Building Project Update for 7/08/2026

Published July 7, 2026

Project Schedule

Key Dates

8/15/2026: Existing construction entrance moves to the rear of the building and Children's addition (Building C) grading, concrete, utilities, steel, and framing are underway as well as demo, utilities, framing in the existing front area of the offices and children's areas.  Duration 12 weeks.

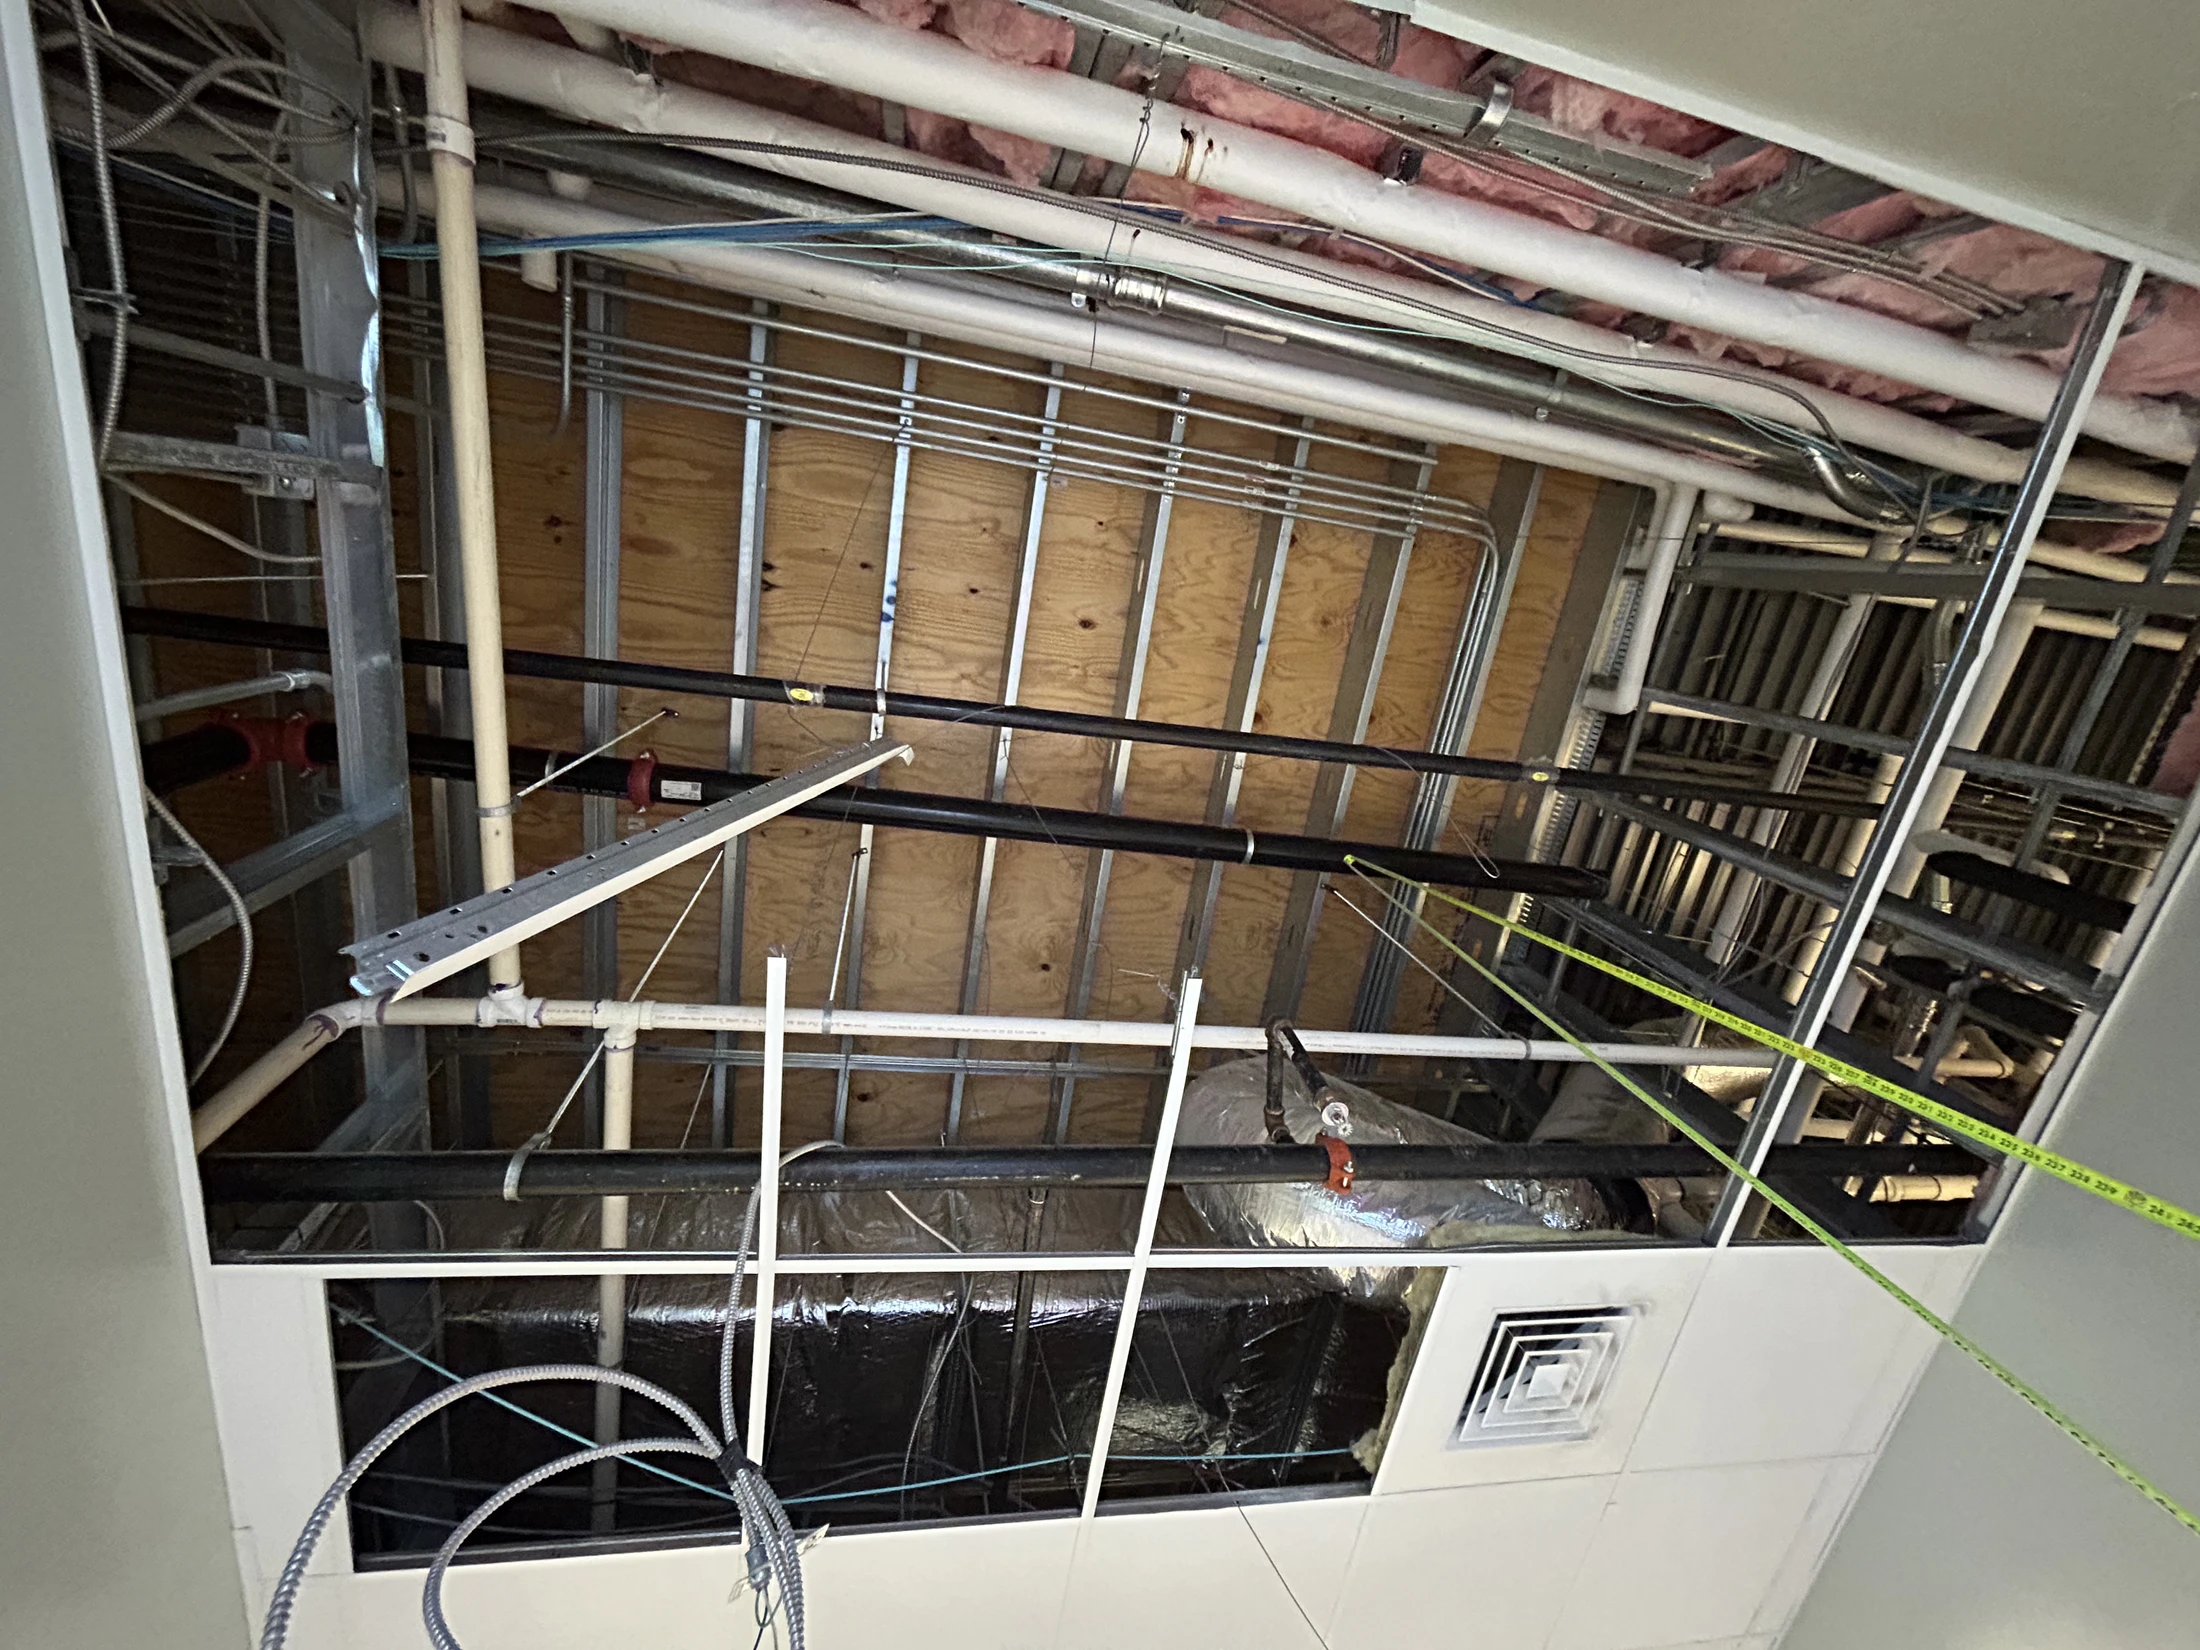
8/15/2026: Building A & B overhead rough-in complete.

9/1/2026: Building A stadium seating framing complete.

10/15/2026: Building A & B wall rough-in complete.

10/31/2026: Building A & B drywall hanging complete.

11/15/2026: Entrance reverts to the old lobby double doors (where it stays for the duration) and feeds thru a tunnel to the side area where the current construction entrance is located.  Work continues in all areas of the building with the exception of the existing sanctuary.


Current Activity


Last Week's Activity

6/29/2026 through 7/03/2026


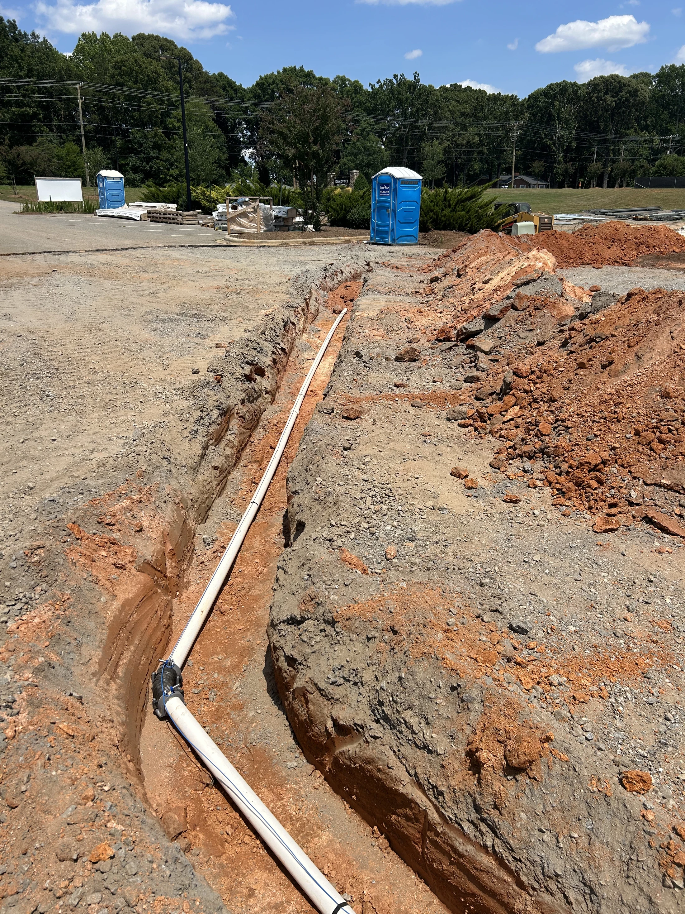
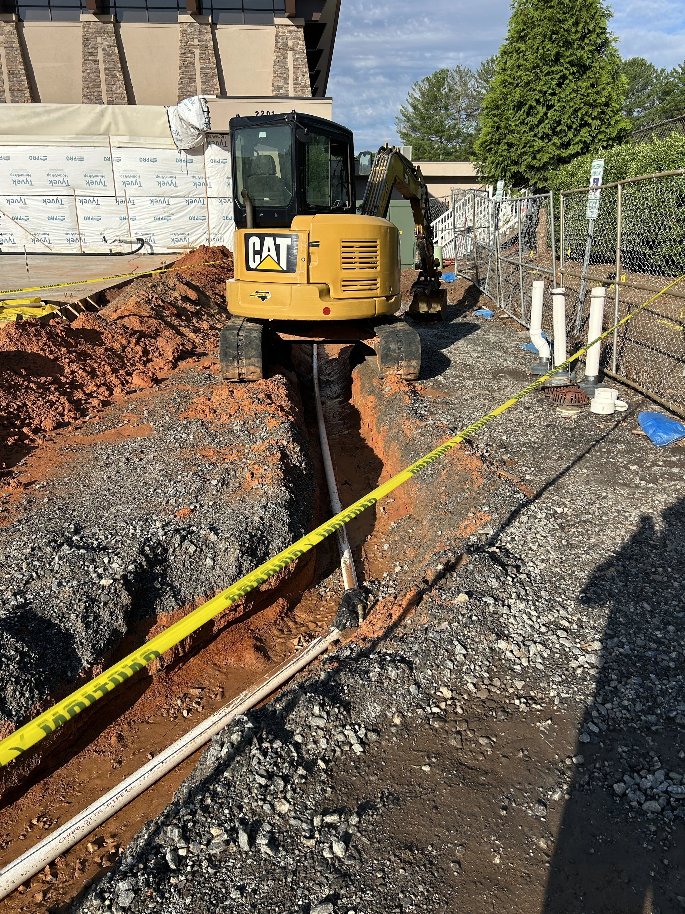
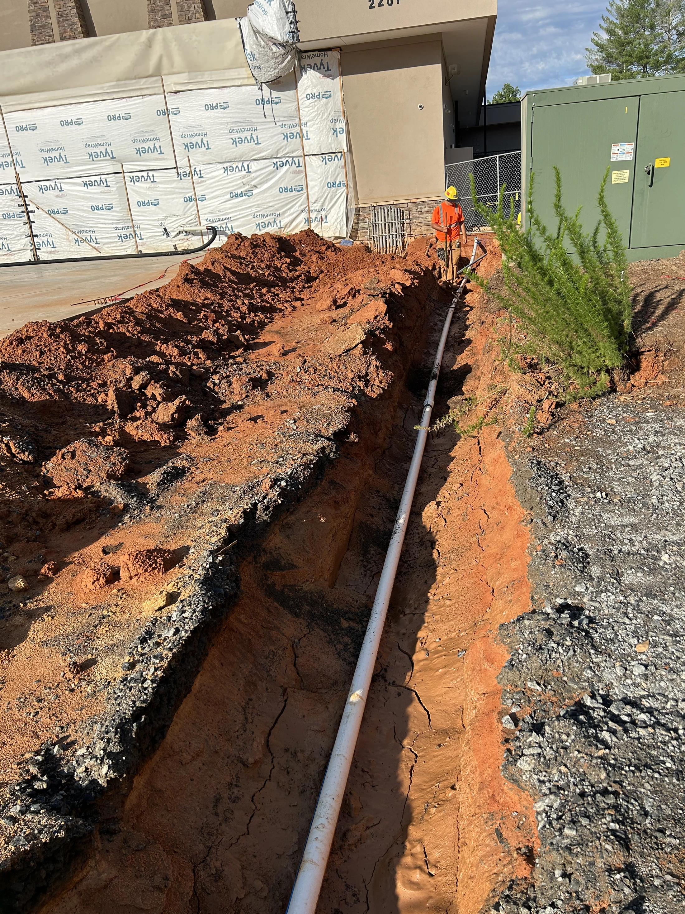
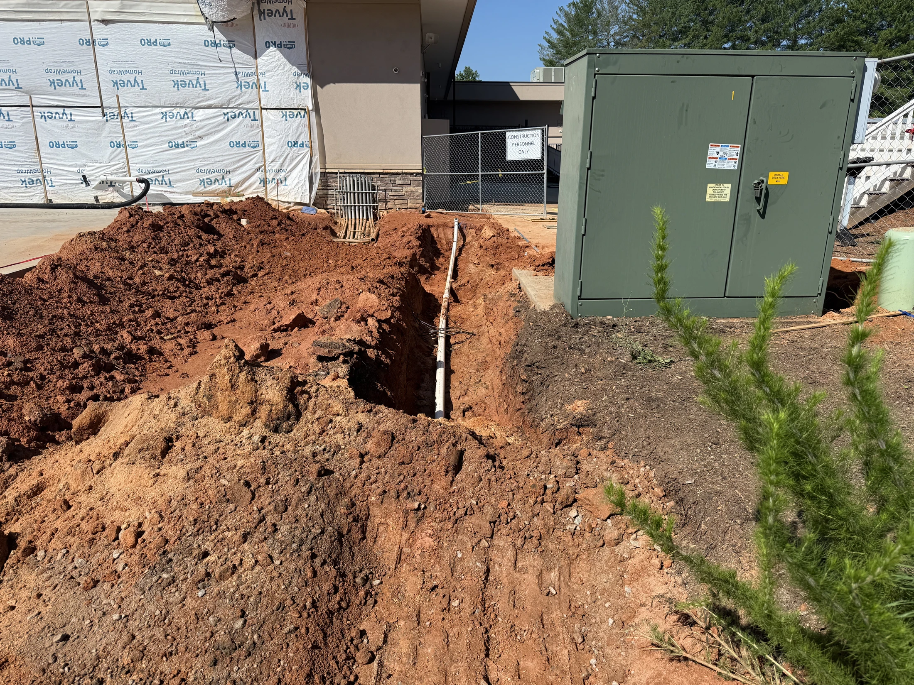
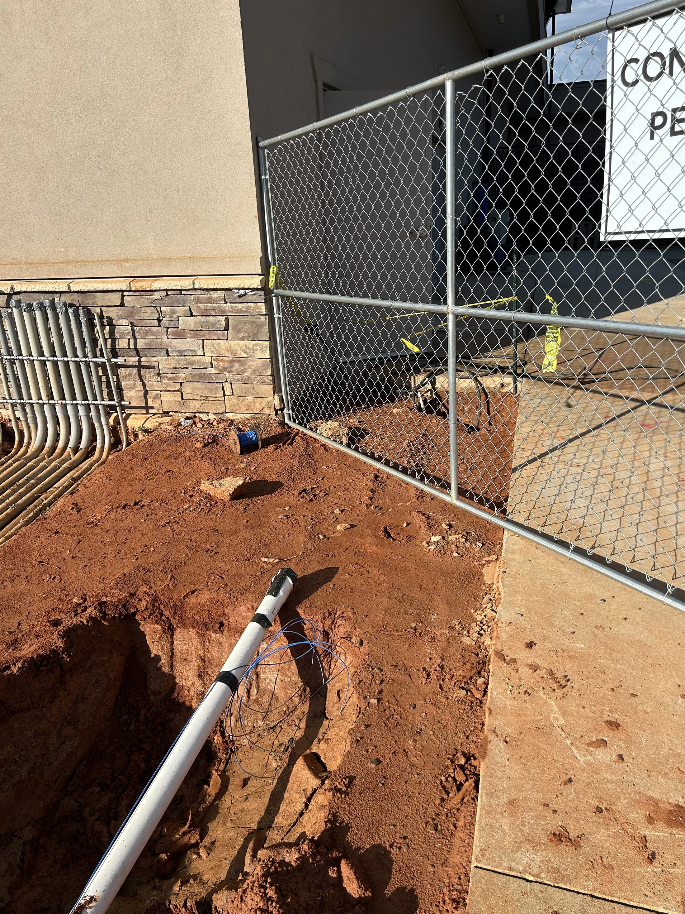
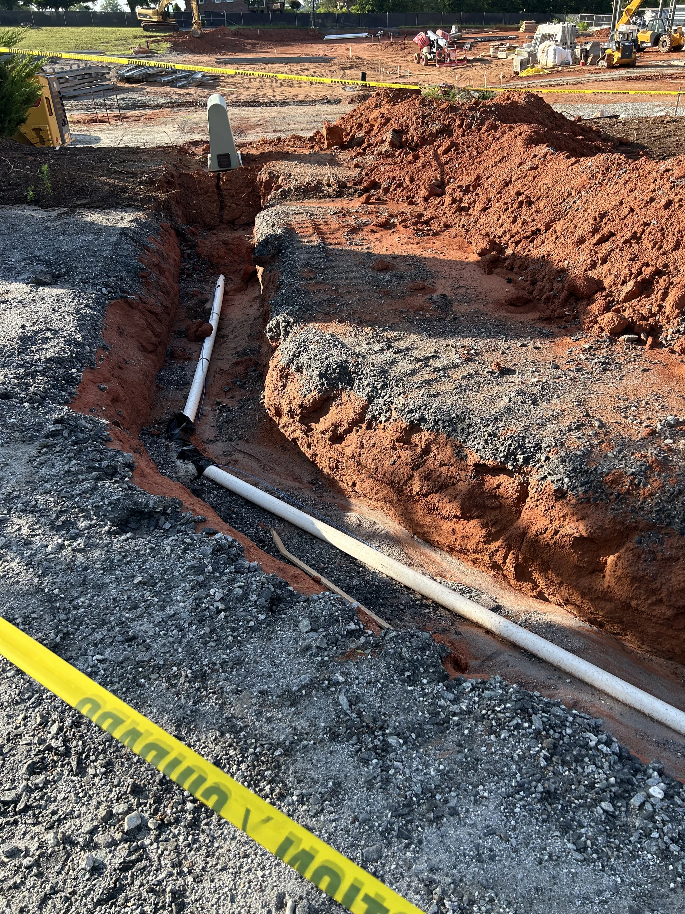
Primary Electrical and Water Feeds
optimizing
optimizing
optimizing
optimizing
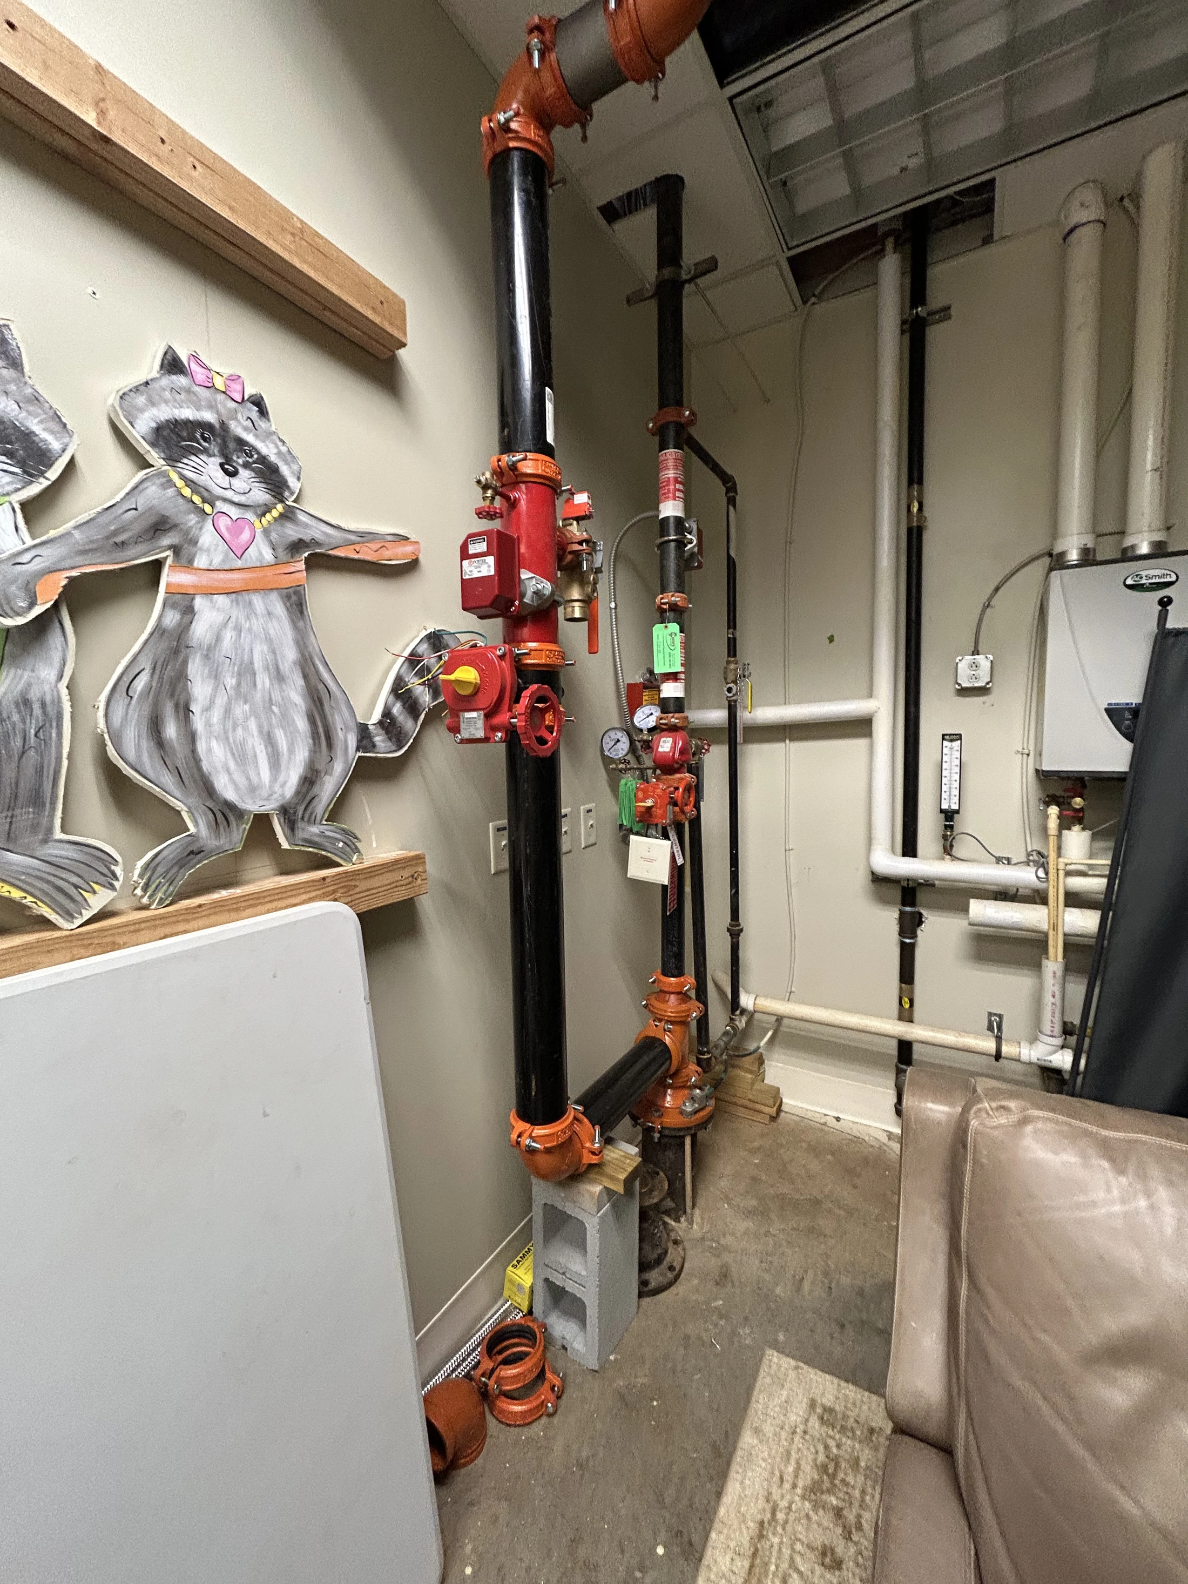
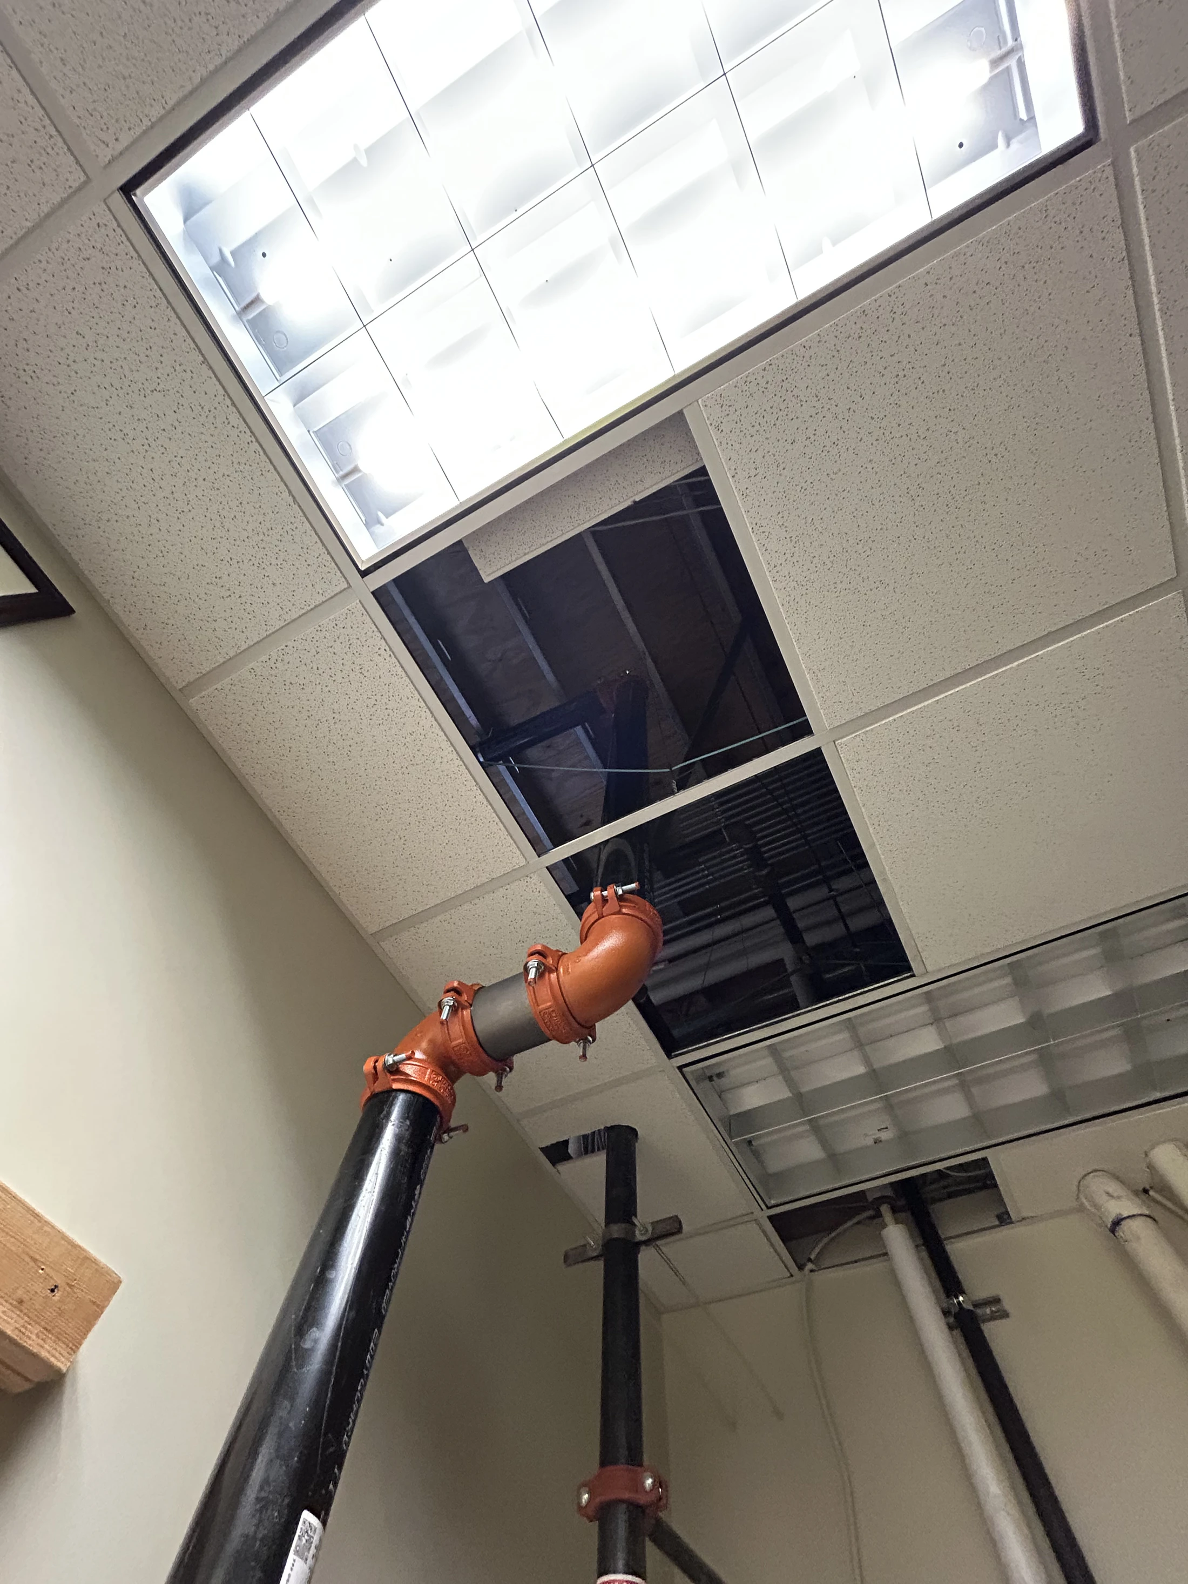
A yellow CAT mini excavator straddles a narrow trench dug in red clay and gravel. White PVC pipes are visible inside the trench at a construction site.A construction worker in a safety vest stands in a long, deep trench laying a white pipe next to a building under construction.A construction site with a deep trench dug in red clay soil, containing a white pipe that leads to a large green electrical box next to a new building.A construction site with a trench dug in red clay next to a building. A white pipe and wires are exposed, with a chain-link fence in the background.A utility room with large black and red fire sprinkler pipes next to painted cardboard cutouts of cartoon raccoons resting on wooden shelves.A low-angle shot of an office ceiling with missing tiles, revealing the dark space above. A large black pipe with orange fittings extends up into the opening.A view looking up into an open drop ceiling, showing a complex network of pipes, electrical conduit, insulation, and metal framing during construction.

Steel Erection

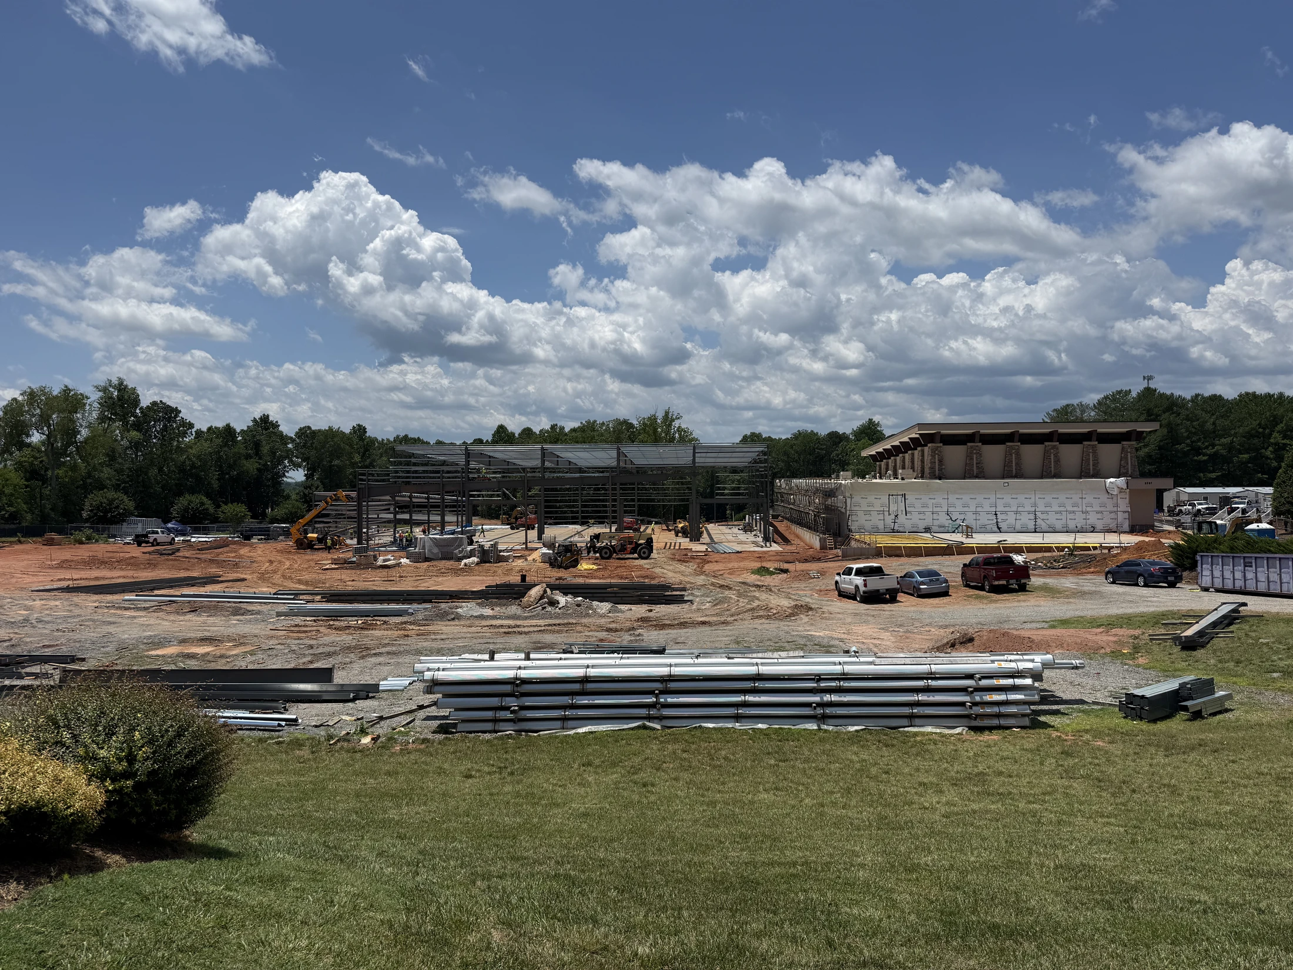
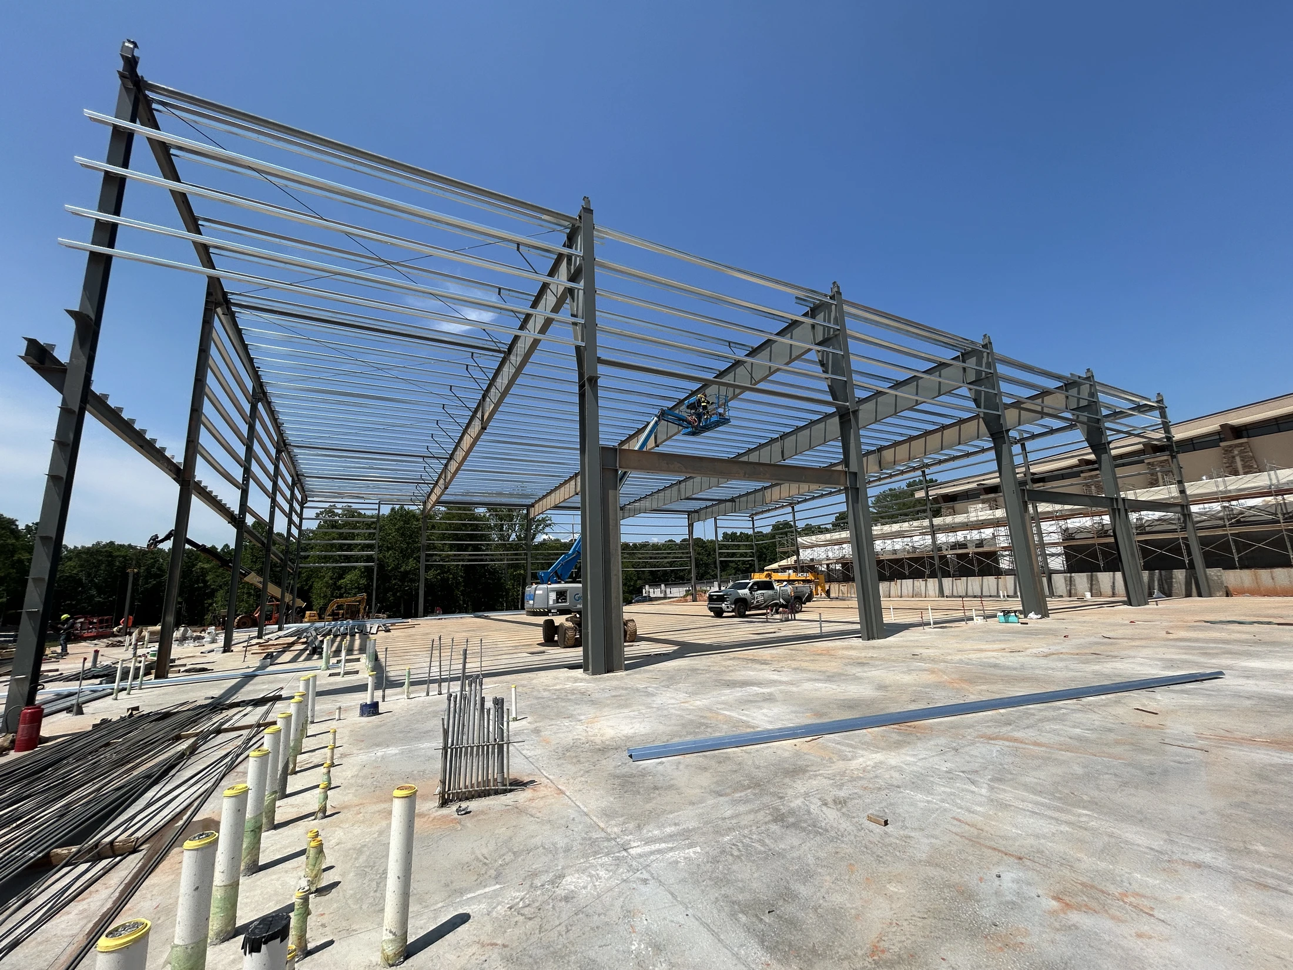
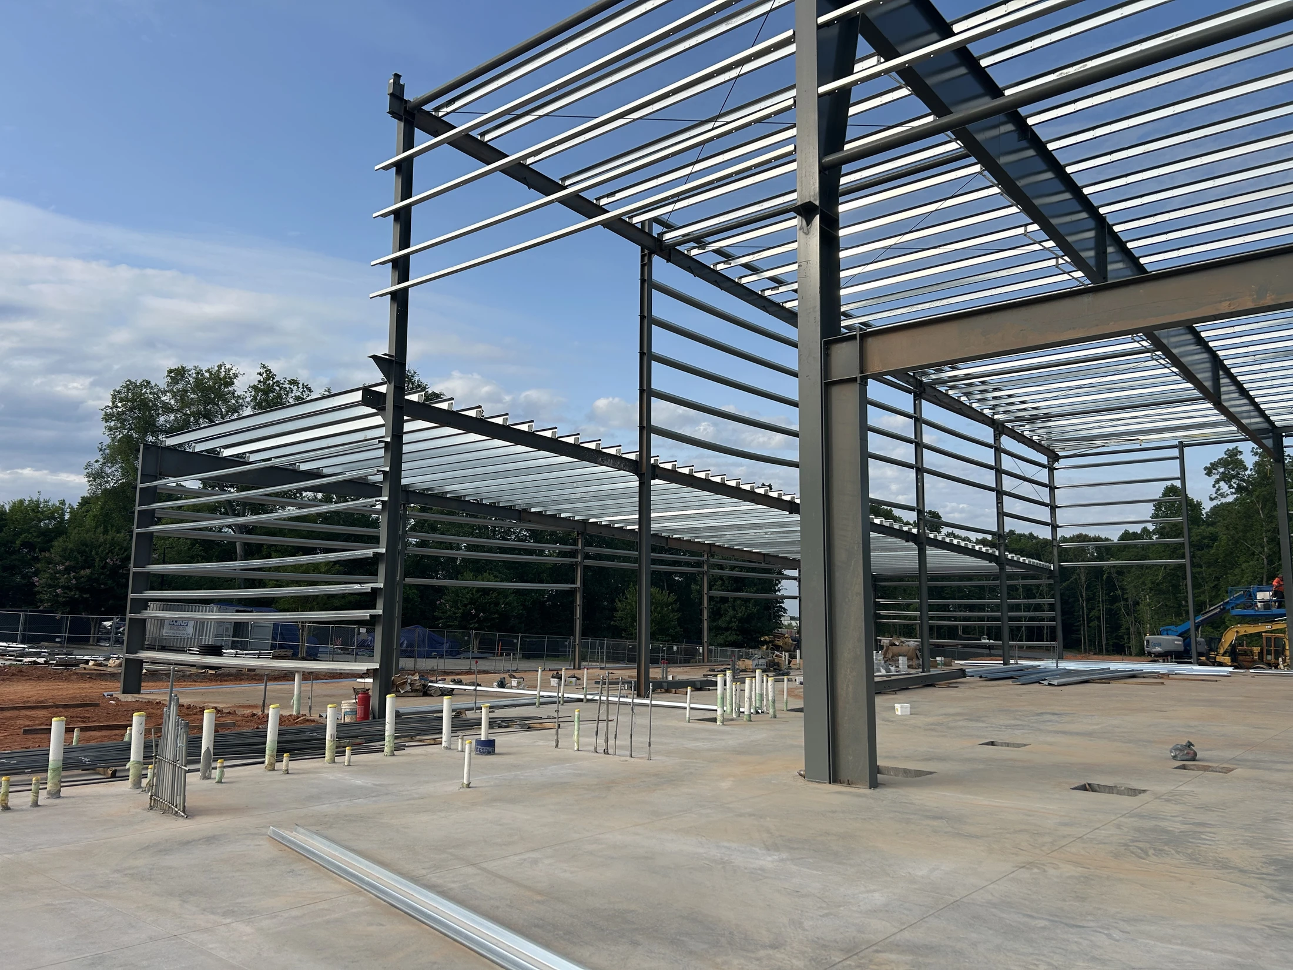
A wide view of a large construction site where the steel frame of a new building is being erected. Materials are stacked on red dirt under a blue, cloudy sky.A large steel frame for a new building is being erected on a concrete slab. A worker in an aerial lift is working on the structure under a clear blue sky.The steel framework of a large new building rises from a concrete foundation on a construction site. White pipes for plumbing emerge from the concrete floor.
optimizing

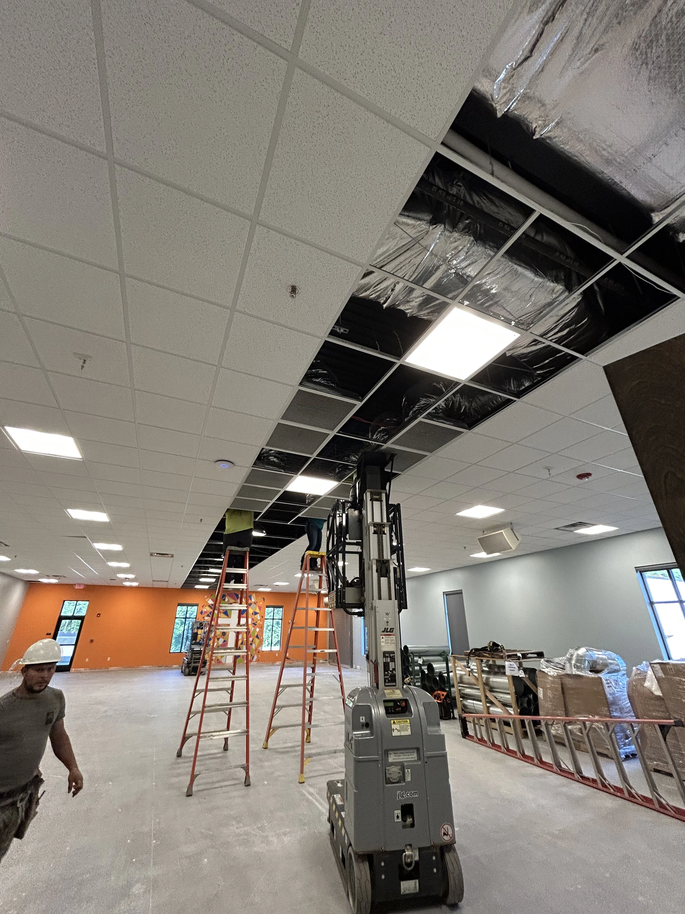
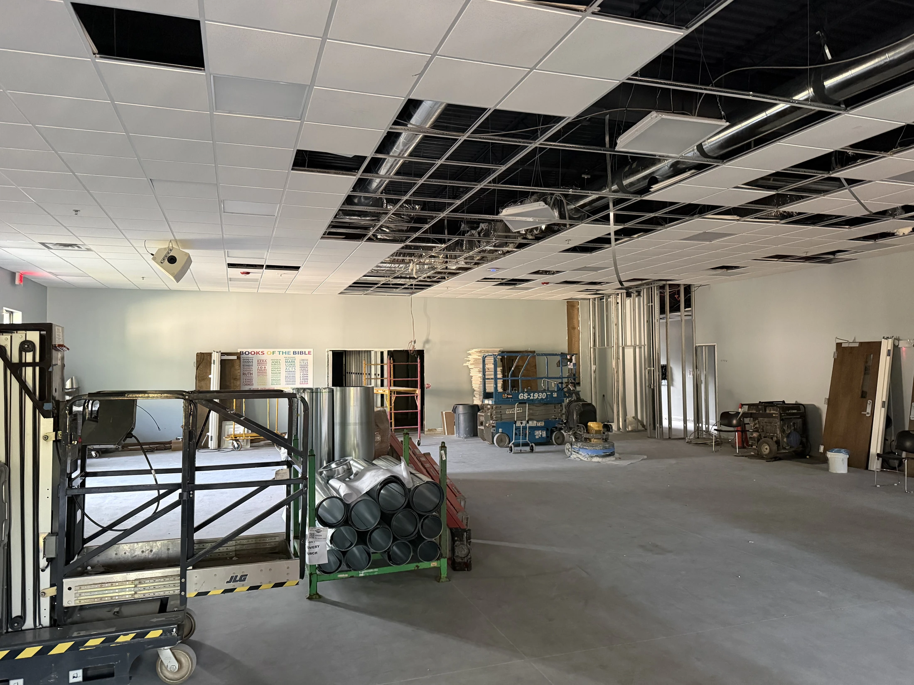
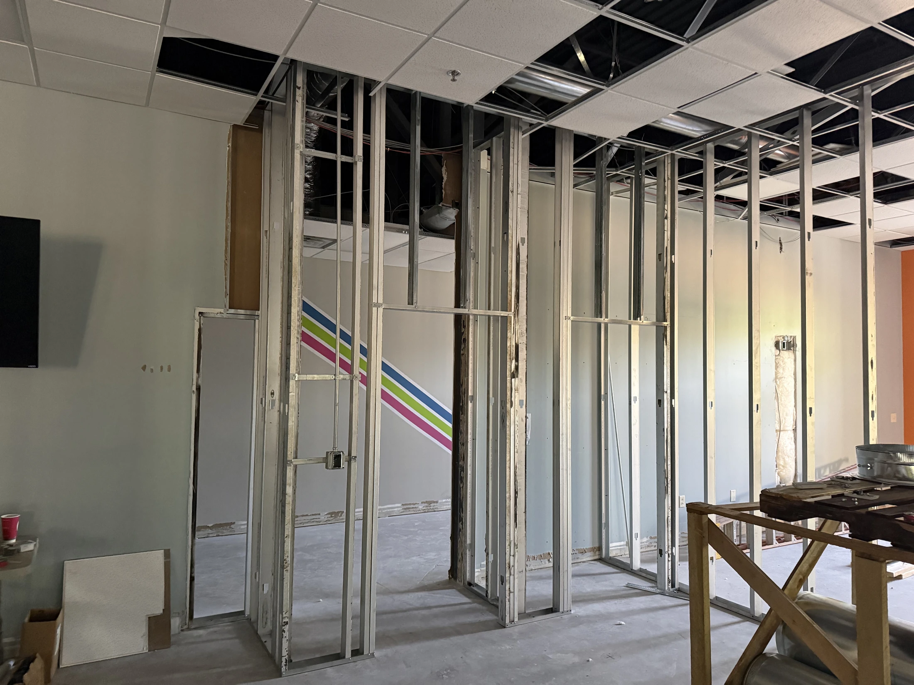
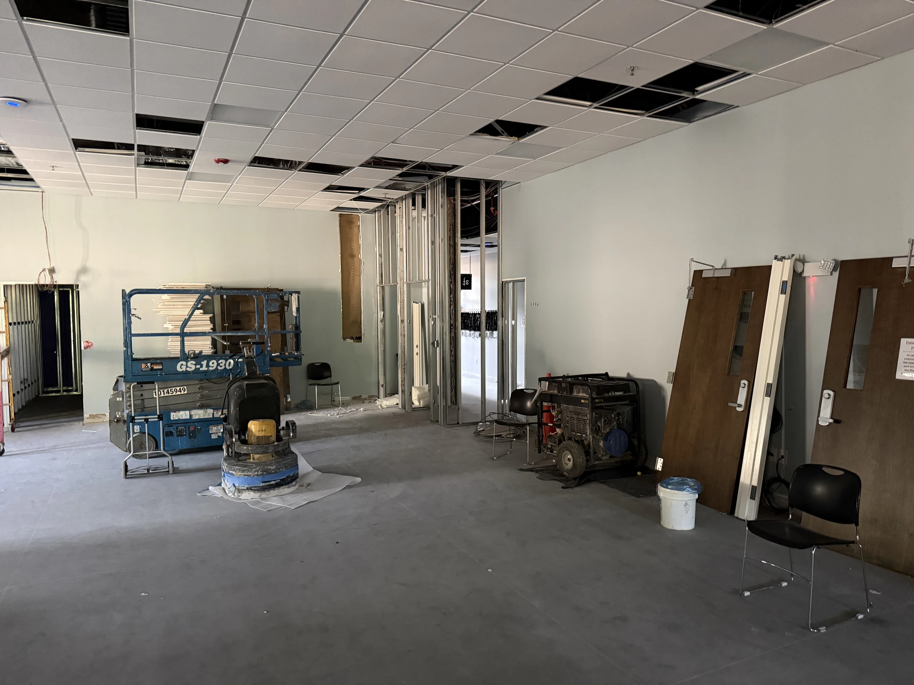
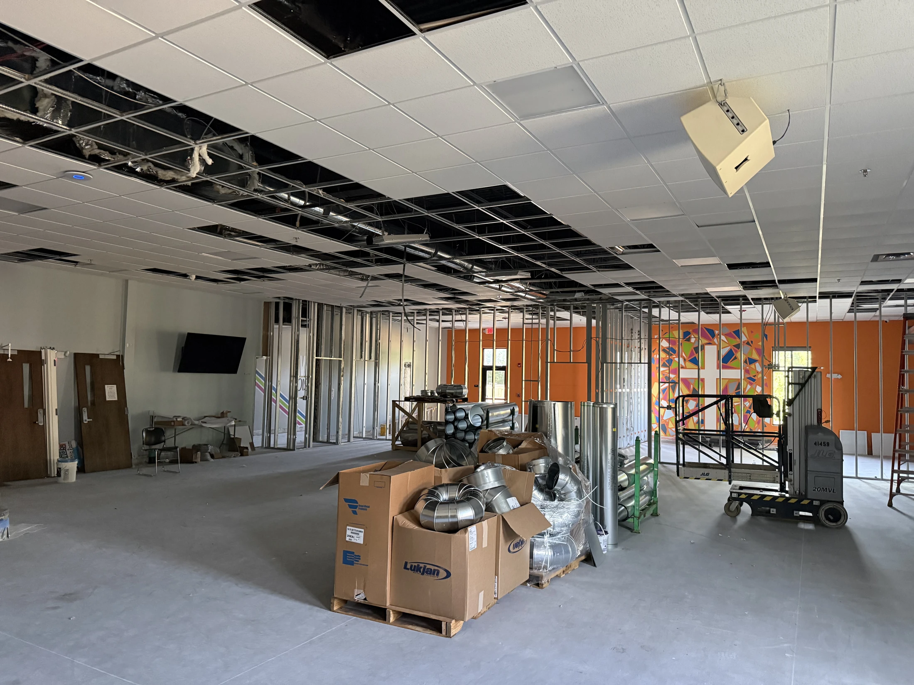
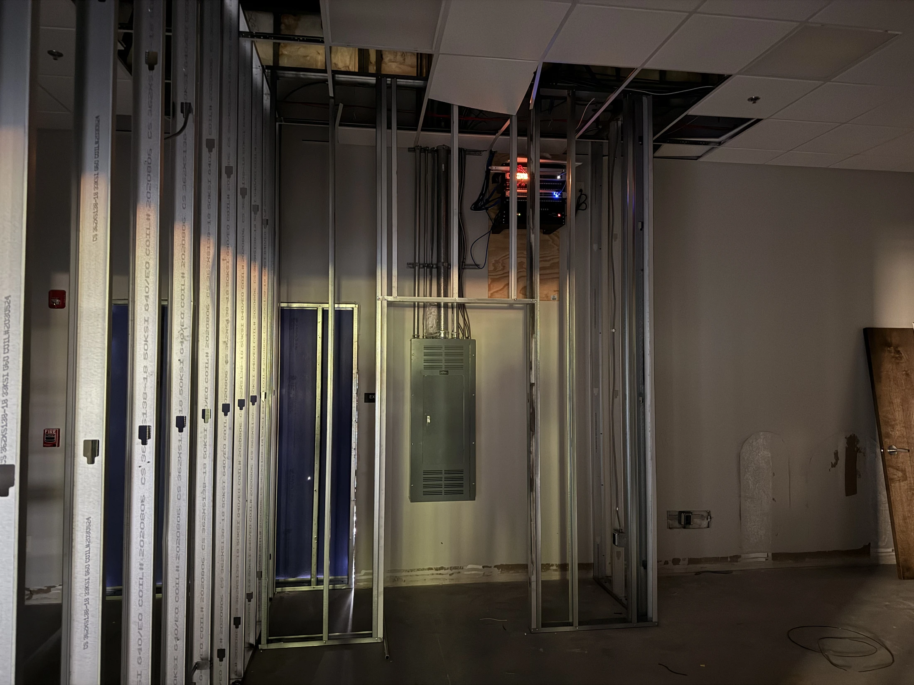
Kid's Expansion Remodel

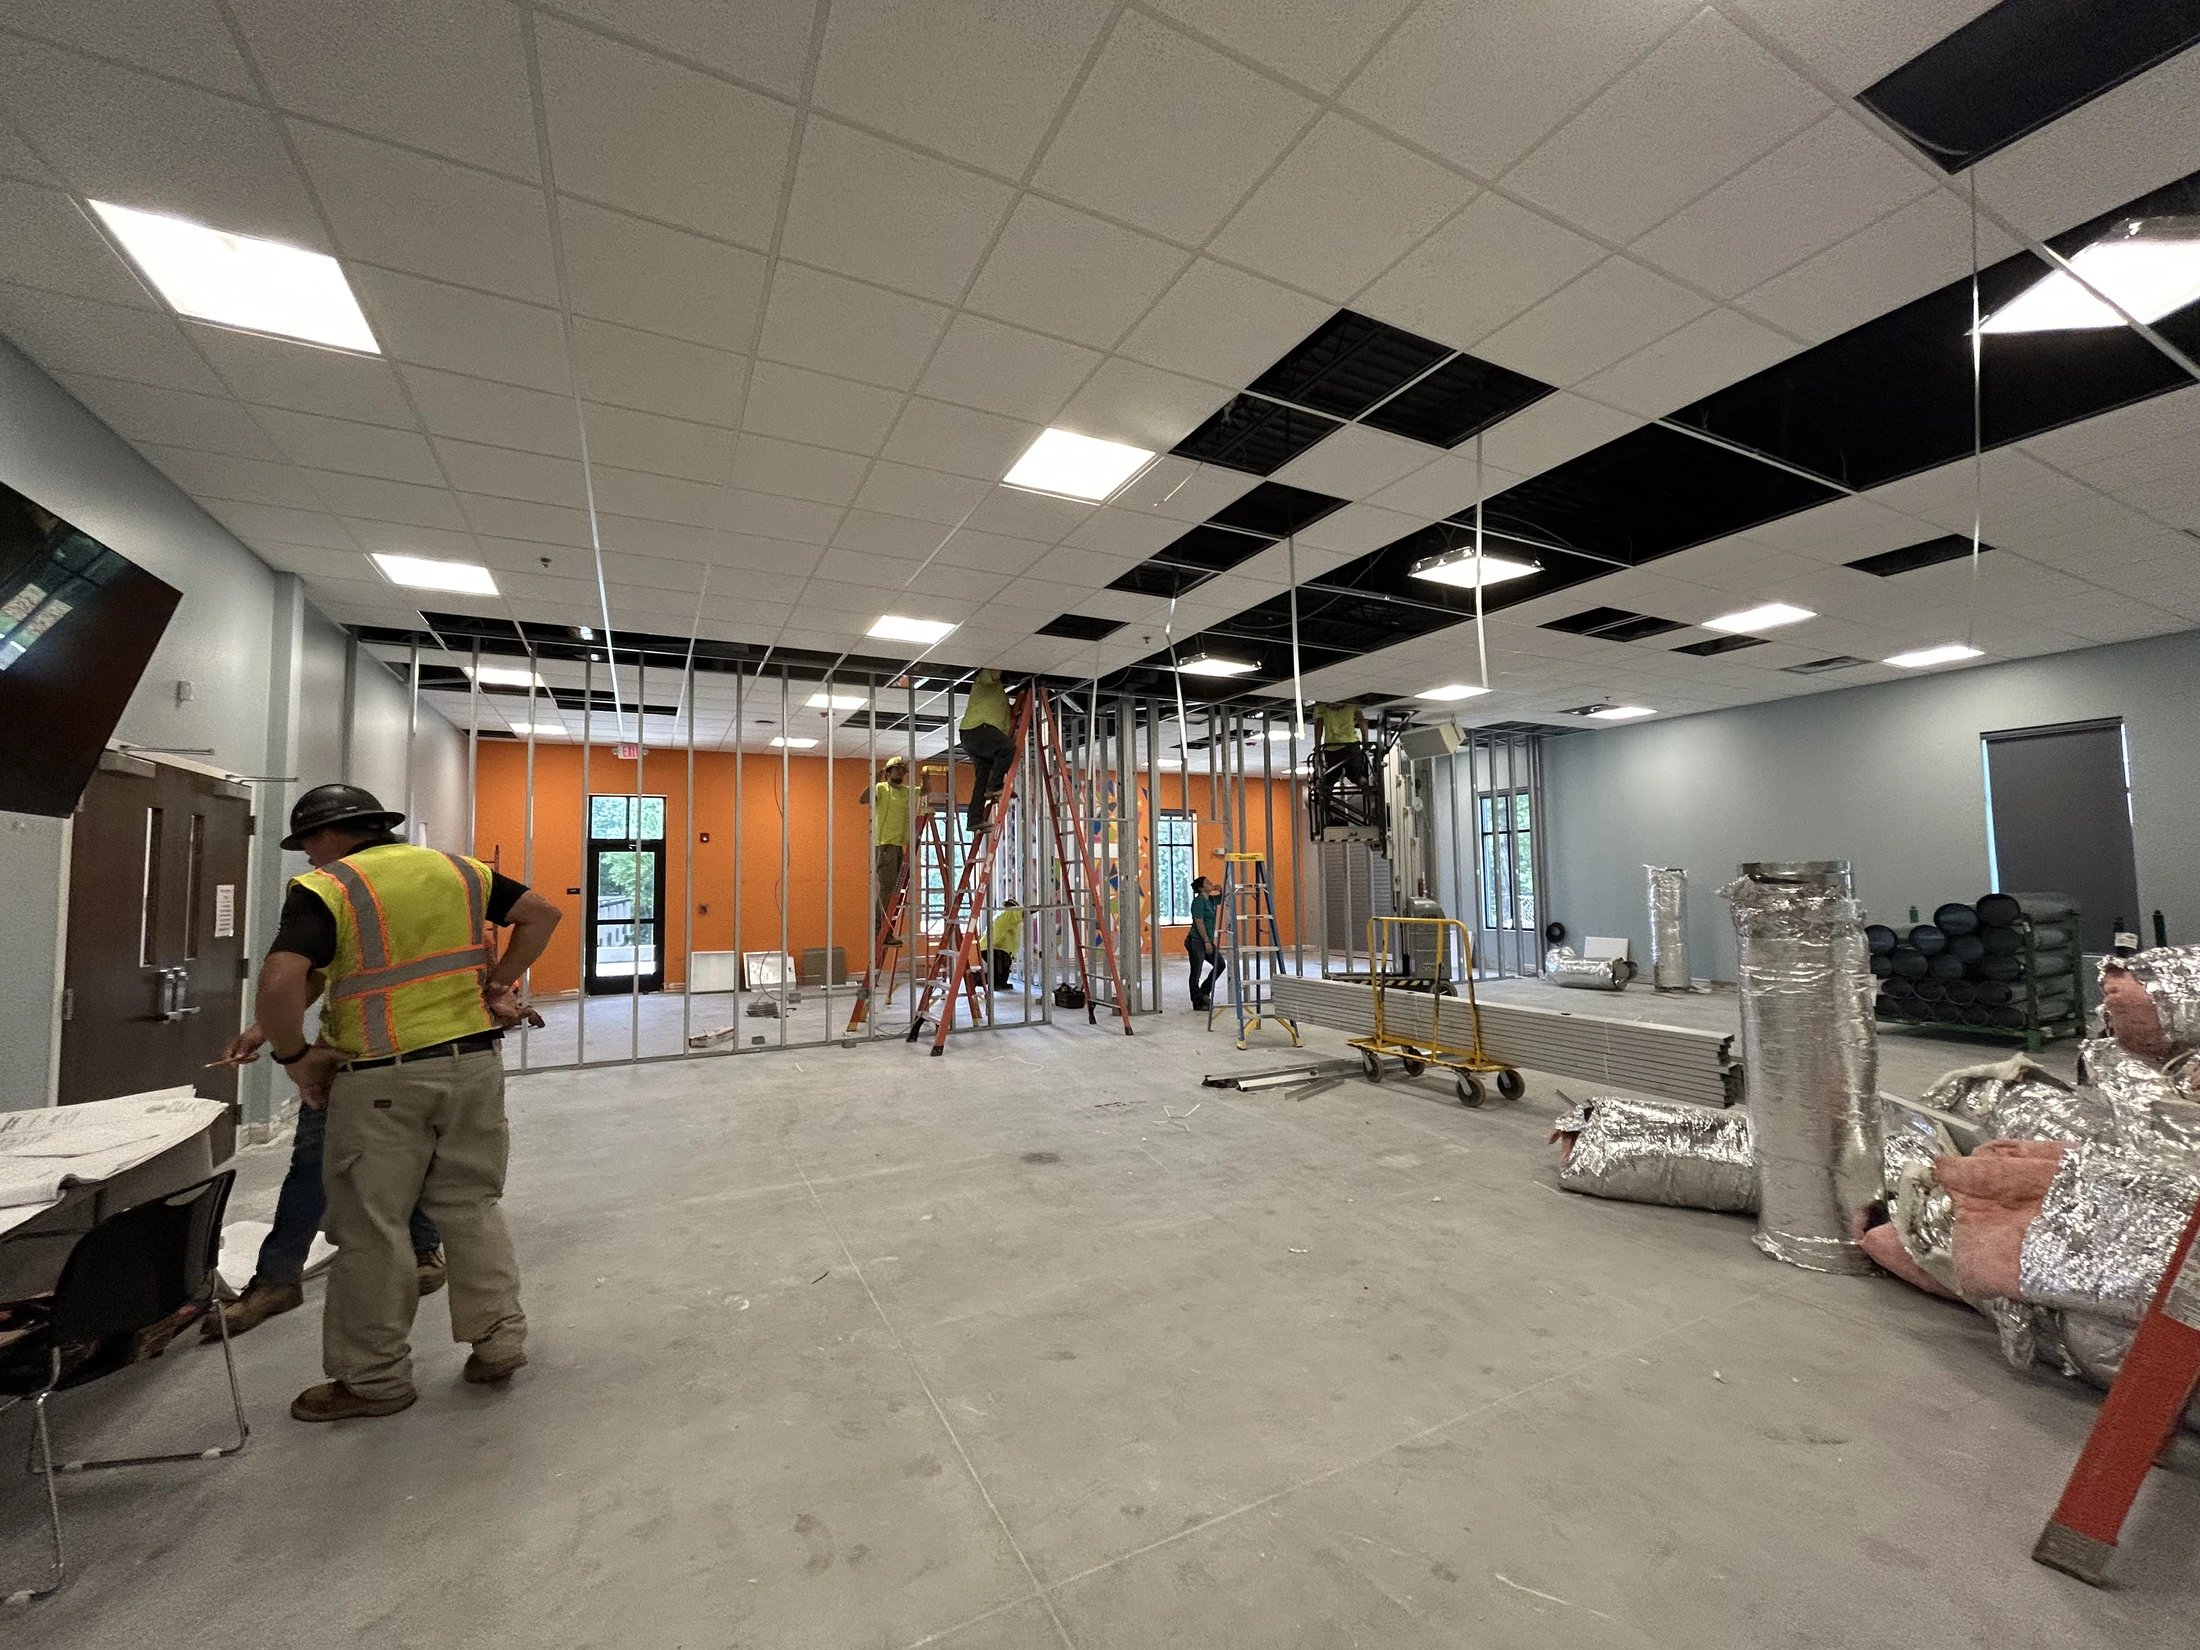
A wide view of a commercial interior under construction, with several workers on ladders installing ceiling tiles and building a metal stud wall.A spacious room during construction, featuring an incomplete drop ceiling with exposed ductwork, concrete floors, and construction lifts and materials.An office interior during renovation, showing exposed metal wall framing, an unfinished drop ceiling, and a concrete floor. A wall has colorful stripes.An unfinished commercial interior with a concrete floor, exposed wall studs, and an open drop ceiling. A scissor lift and a generator sit in the room.A large room under construction with metal wall framing, an incomplete drop ceiling, and boxes of ductwork on a pallet in the center of the concrete floor.A dimly lit room under construction with exposed metal wall studs, an open ceiling, and an electrical panel and server rack mounted on the far wall.