Building Project Update for 8/12/2026

Published August 11, 2026

Project Schedule

Key Dates

8/15/2026: Children's "expansion" remodel to be completed with Temporary Certificate of Occupancy in place.

8/15/2026: Building A: overhead rough-in complete.

8/30/2026: The last Sunday the kid's ministry will be using the original kid's hallway and associated classrooms.

8/30/2026: The last Sunday using the current construction entrance.

9/1/2026: Building A: Stadium seating framing complete.

9/6/2026: Existing construction entrance transitions to the rear of the main building.

9/6/2026: Children's addition (Building C) grading and concrete slab work begins.

10/15/2026: Building A & B wall rough-in complete.

10/31/2026: Building A & B drywall hanging complete.

11/25/2026: Building C shell will be completed and an access tunnel will be installed.

11/25/2026: Rear construction entrance returns to the current location but using the access tunnel will be required.

2/1/2026: The tunnel entrance will shift to a new construction entrance that utilizes the main corridor between the existing and new buildings.  This will remain the construction entrance through the remainder of the construction project.

2/1/2026: The temporary construction lobby and original kids area will be closed for remodeling.


Current Activity


Last Week's Activity

8/3/2026 through 8/7/2026


Building "A"

Exterior
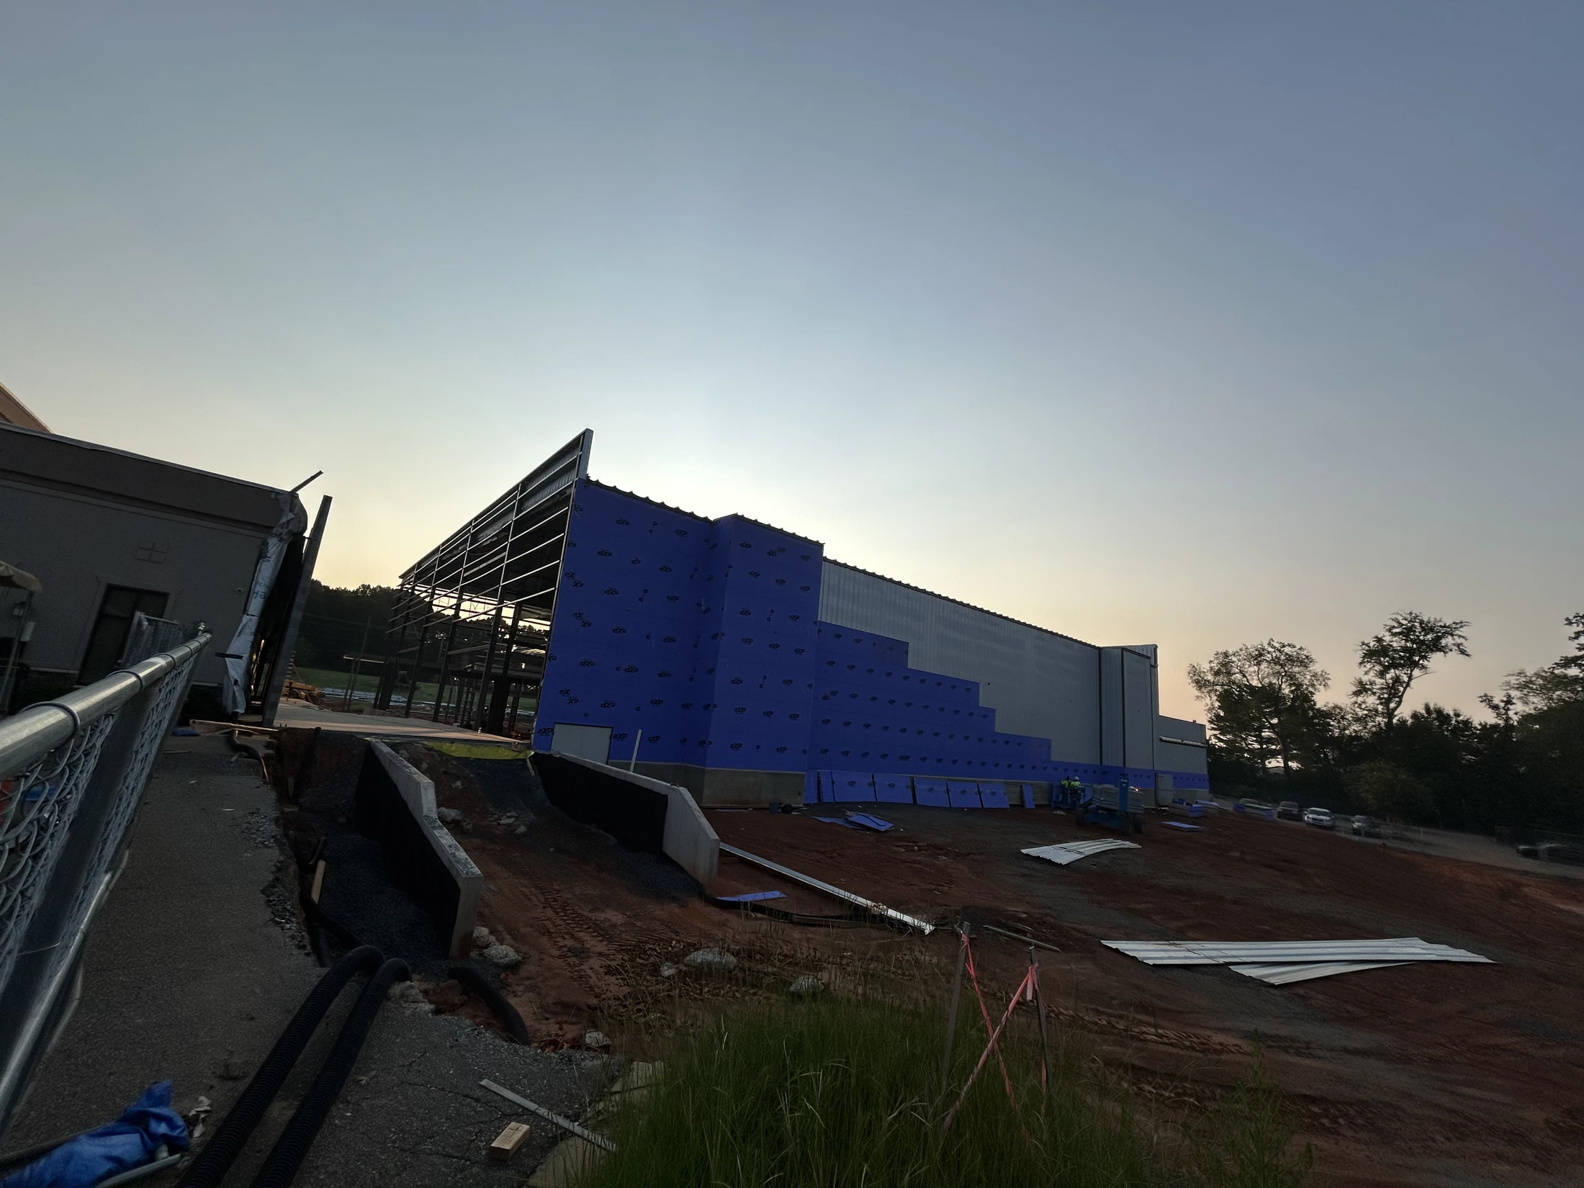
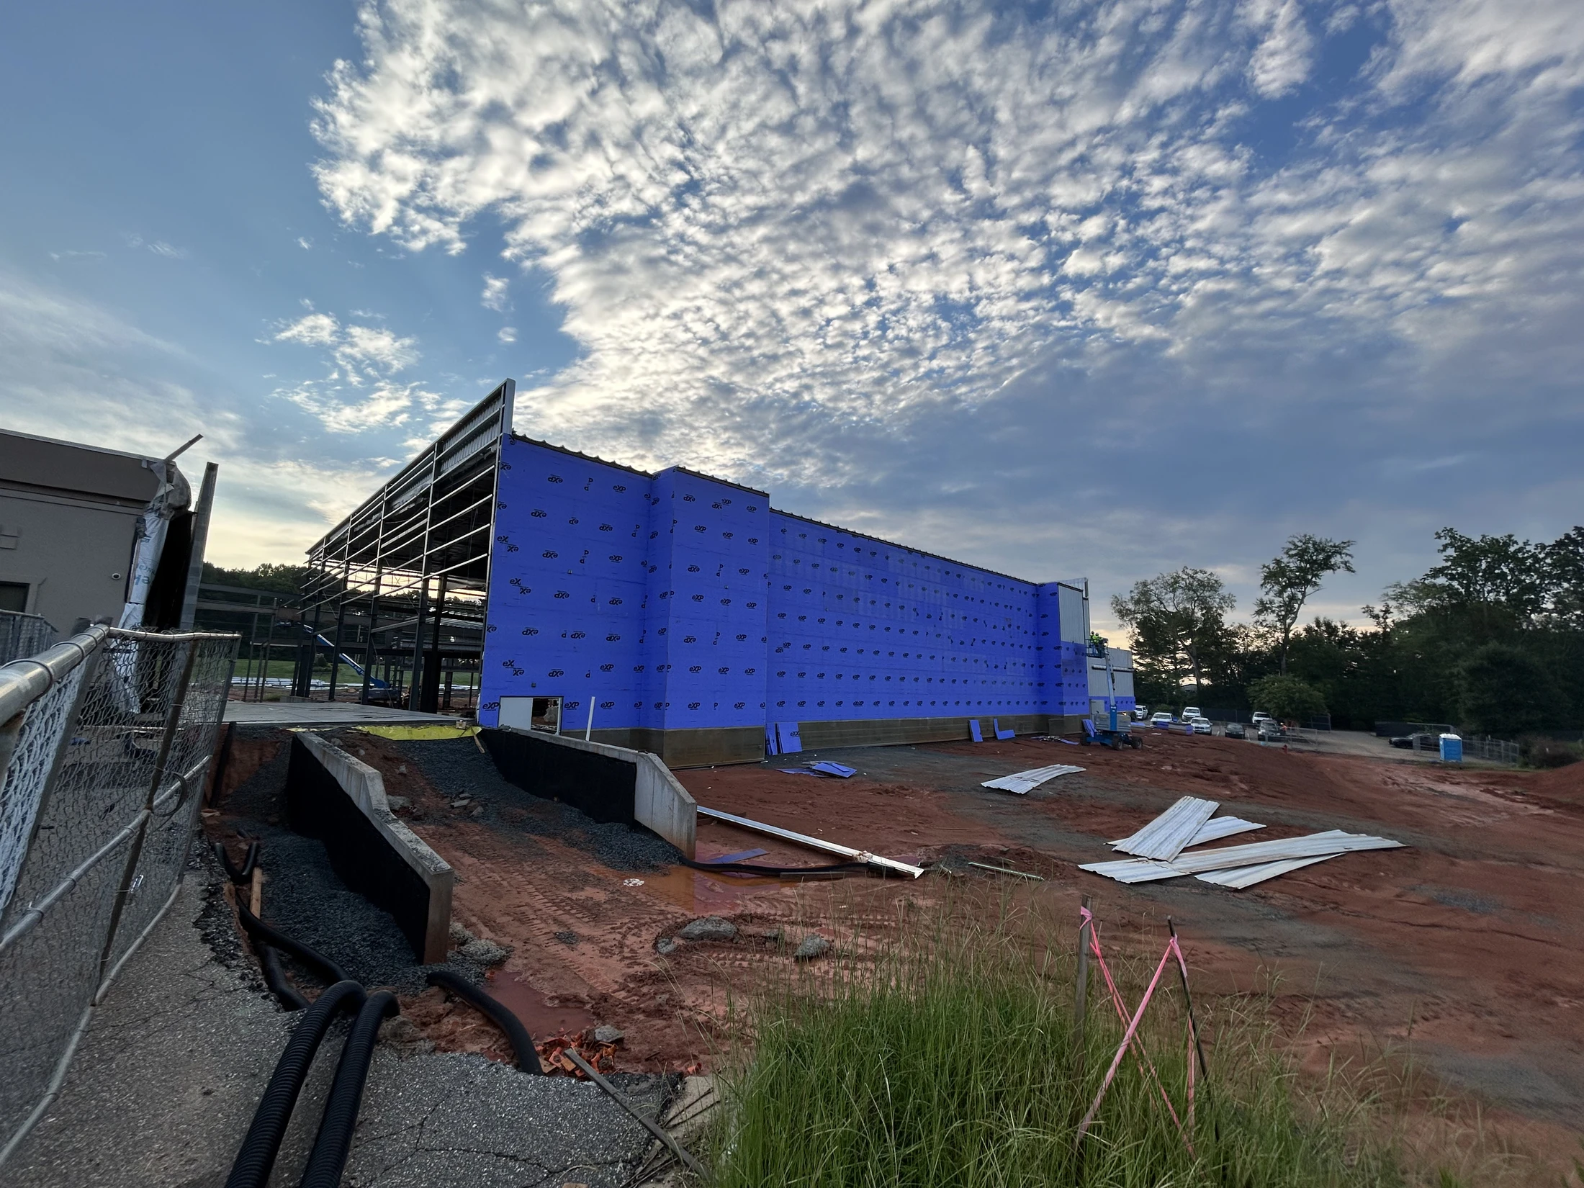
A wide shot of a large building on a construction site at dusk. The building has an exposed steel frame with blue and gray exterior walls being installed.

Building Transition

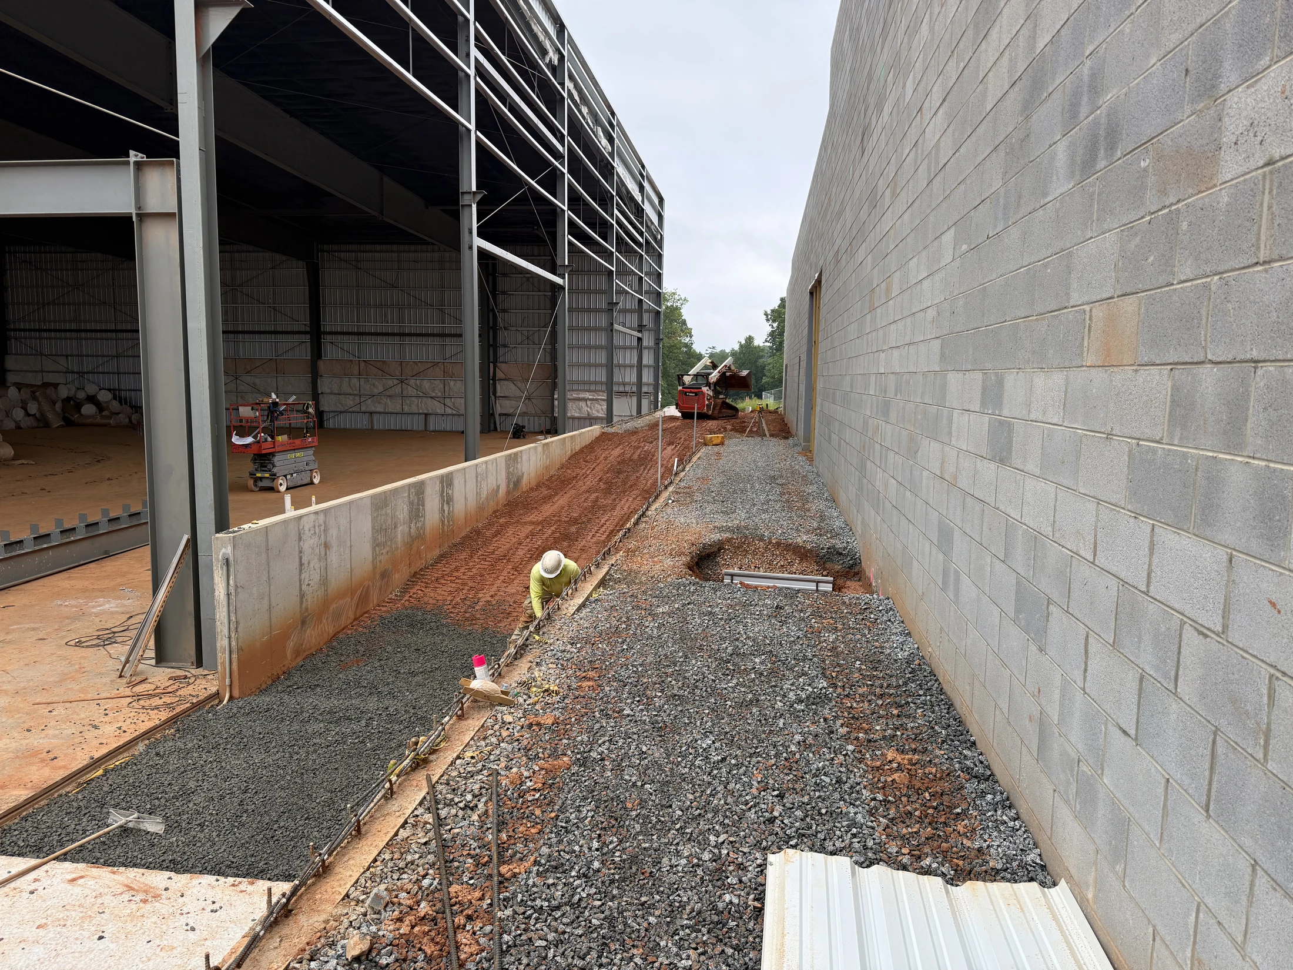
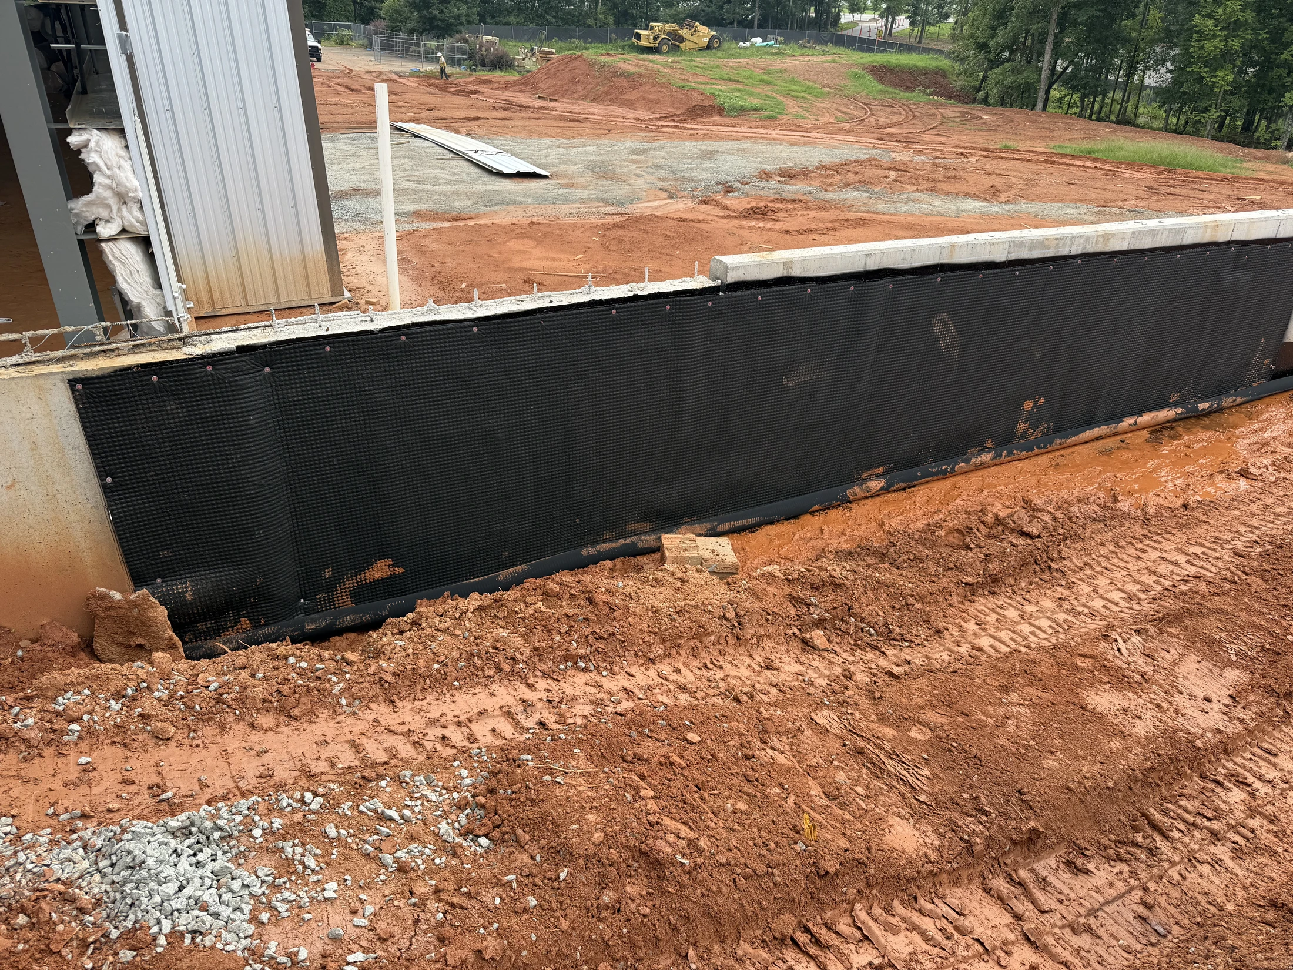
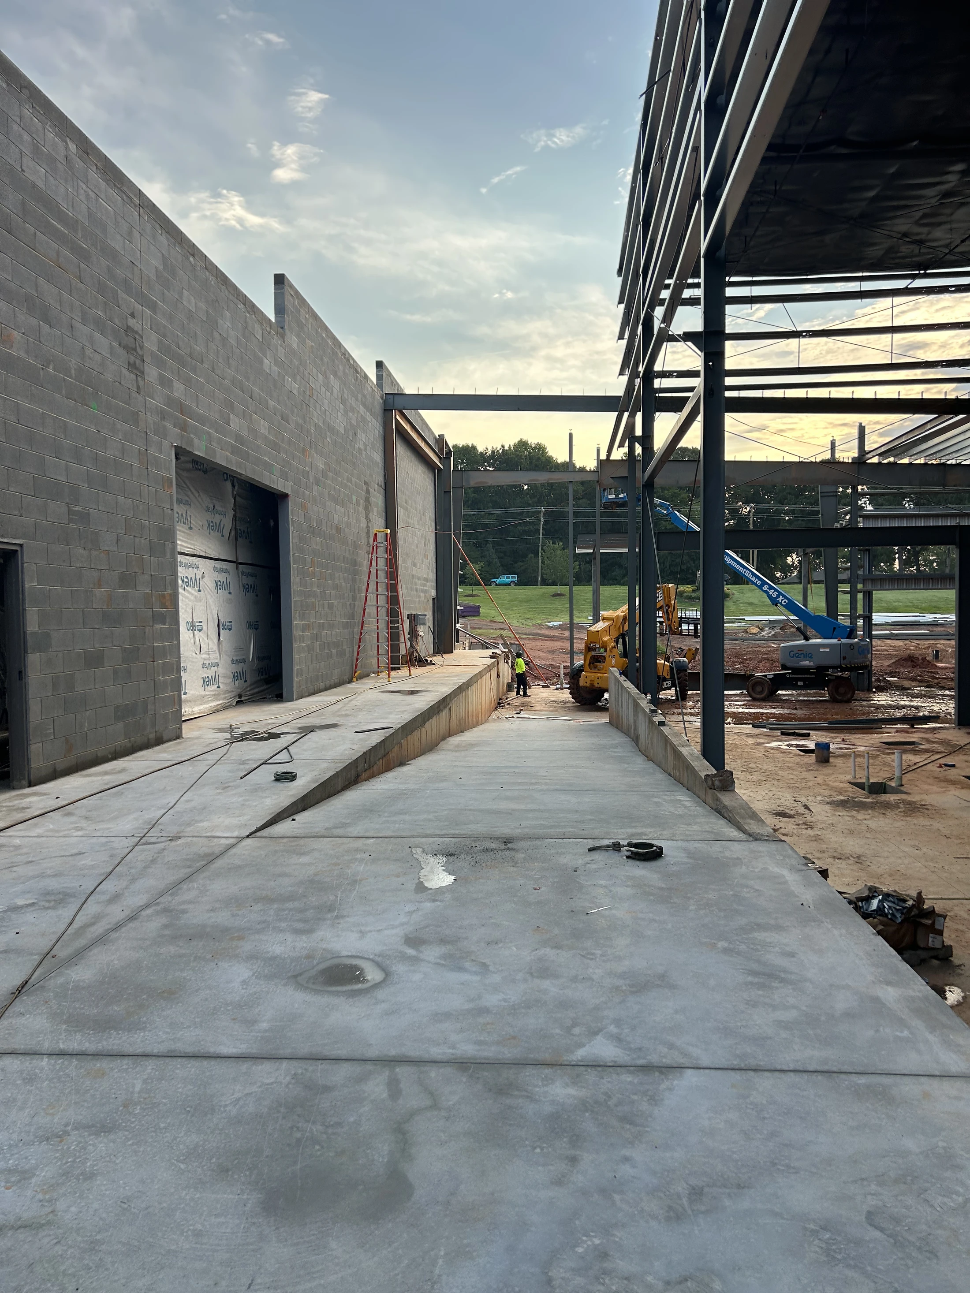
A worker in a hard hat prepares rebar for a concrete pour between a steel-framed building and a block wall at a construction site.A construction site with a concrete foundation wall covered in black waterproofing membrane. The ground is red clay mud with tire tracks and some gravel.
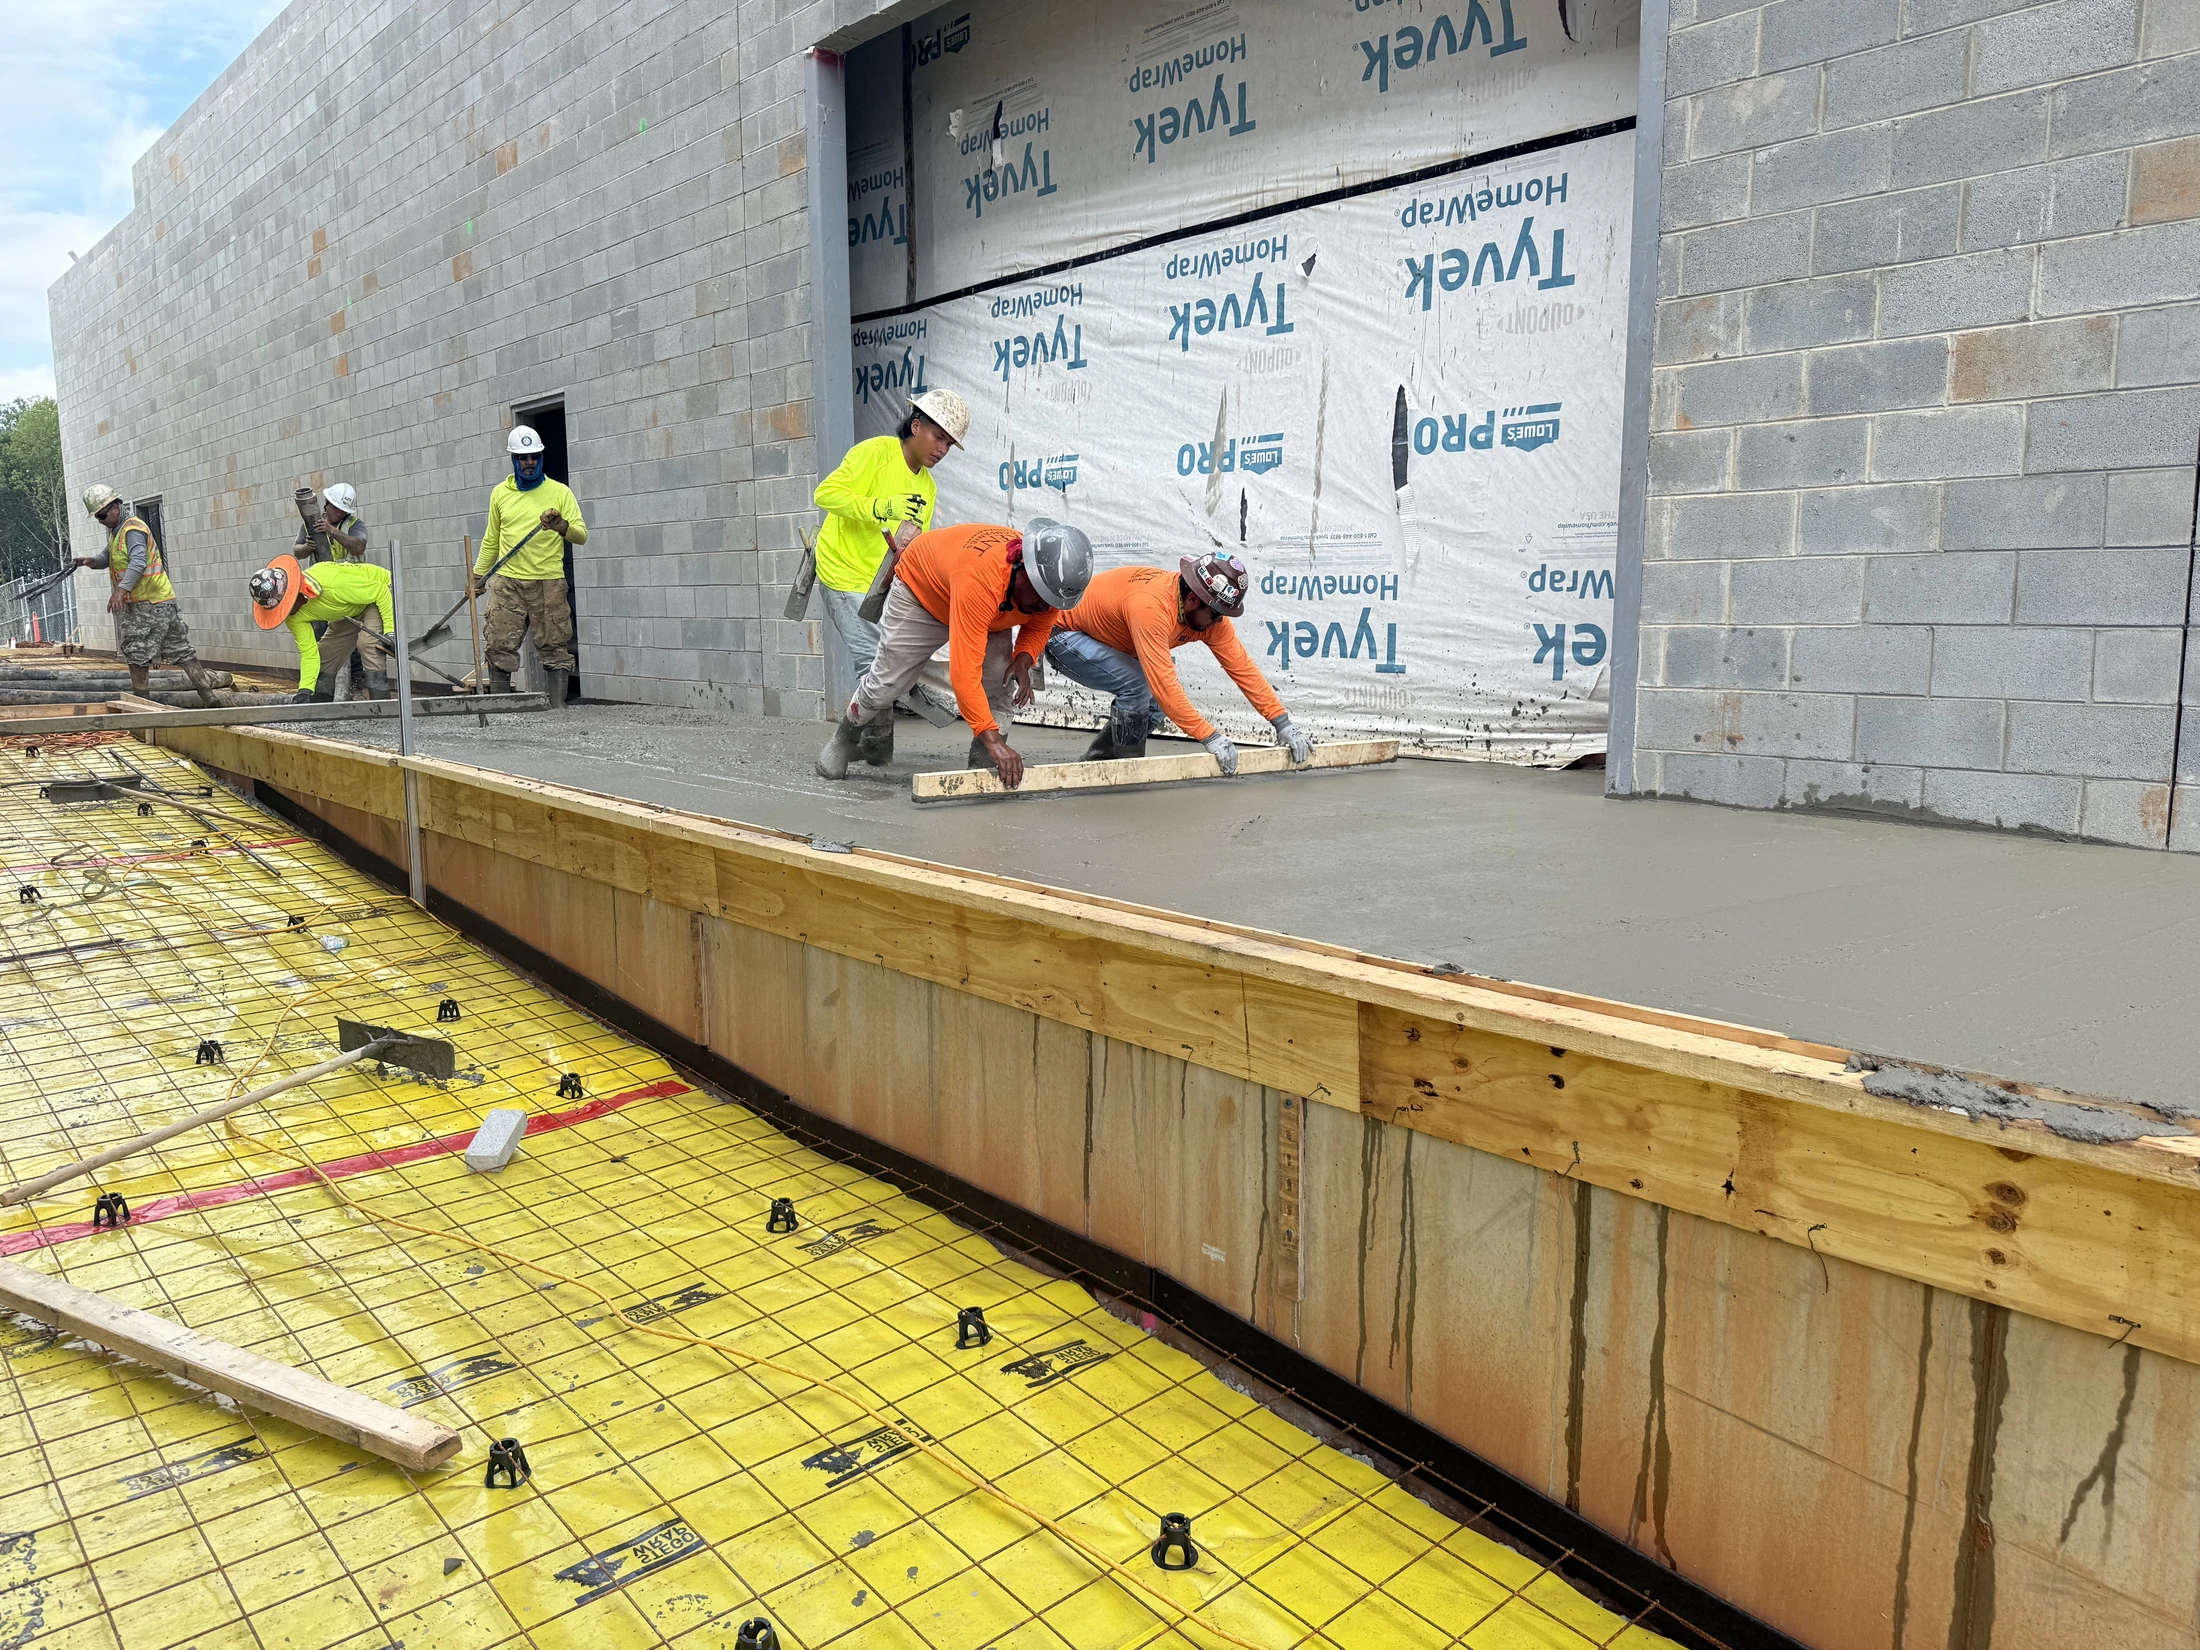
A team of construction workers in hard hats and safety gear smooths freshly poured wet concrete next to a cinder block building under construction.
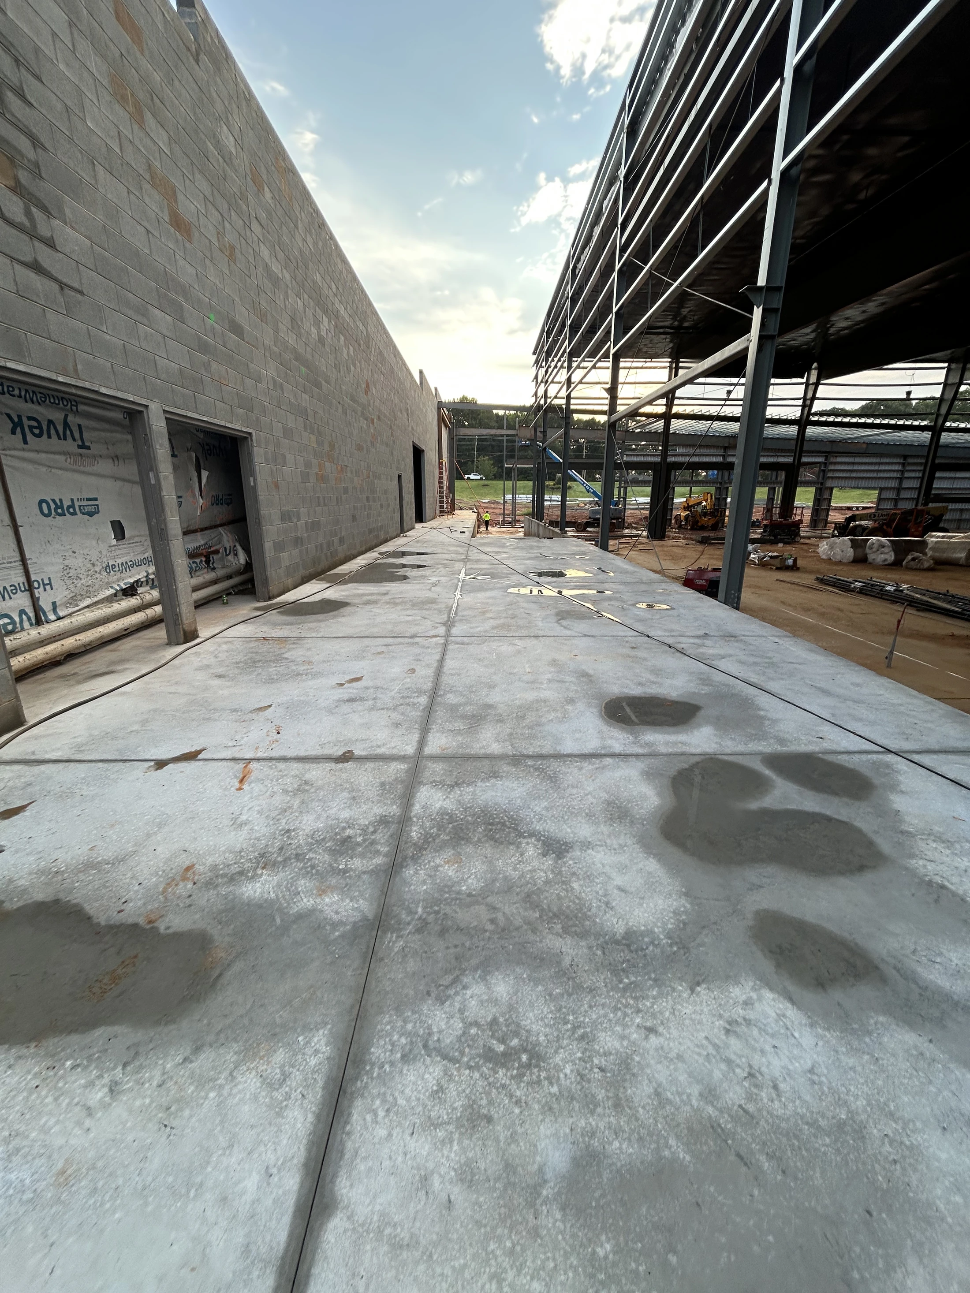
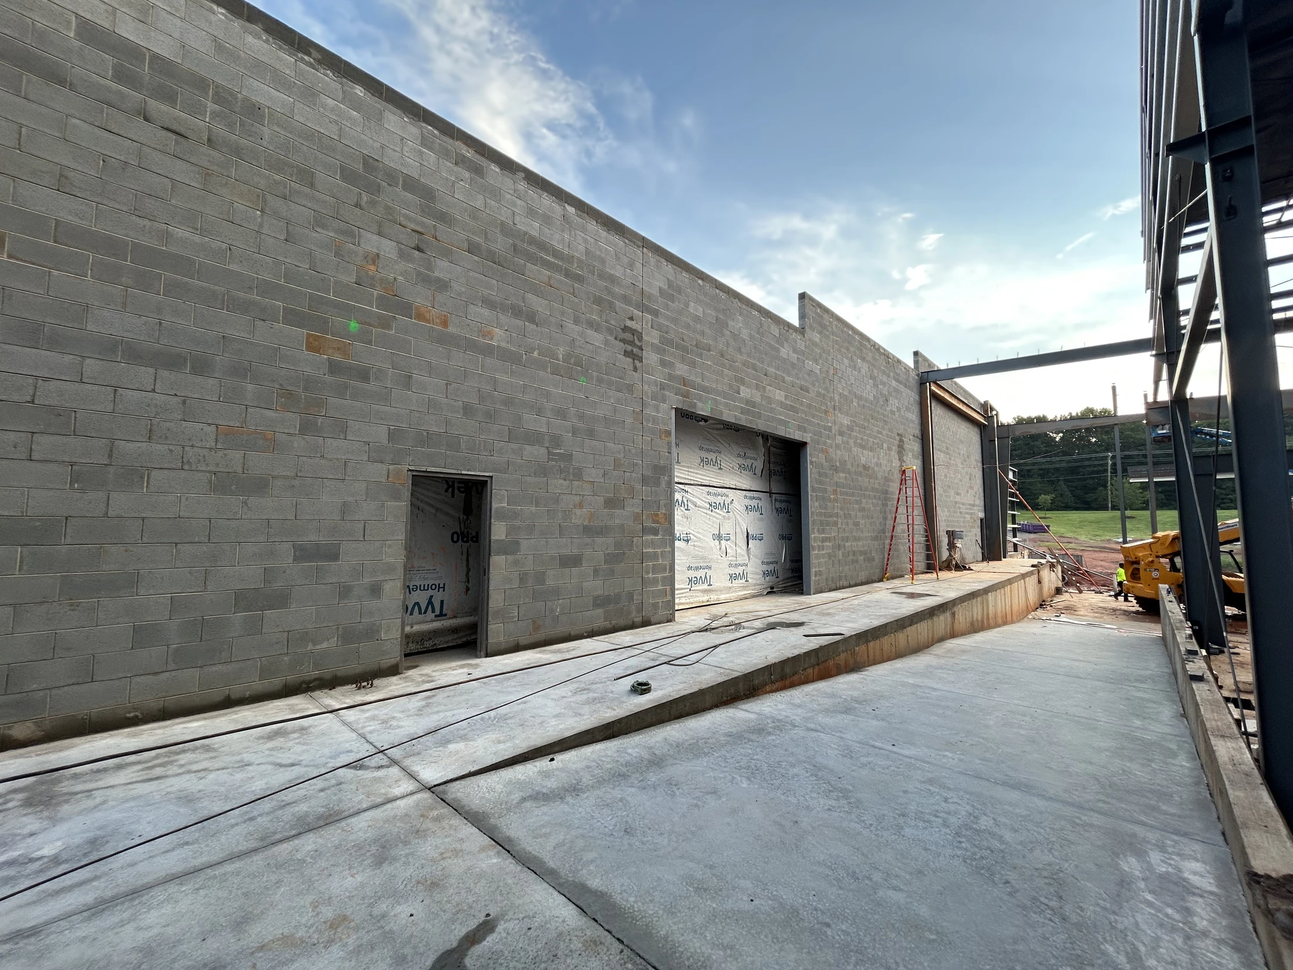
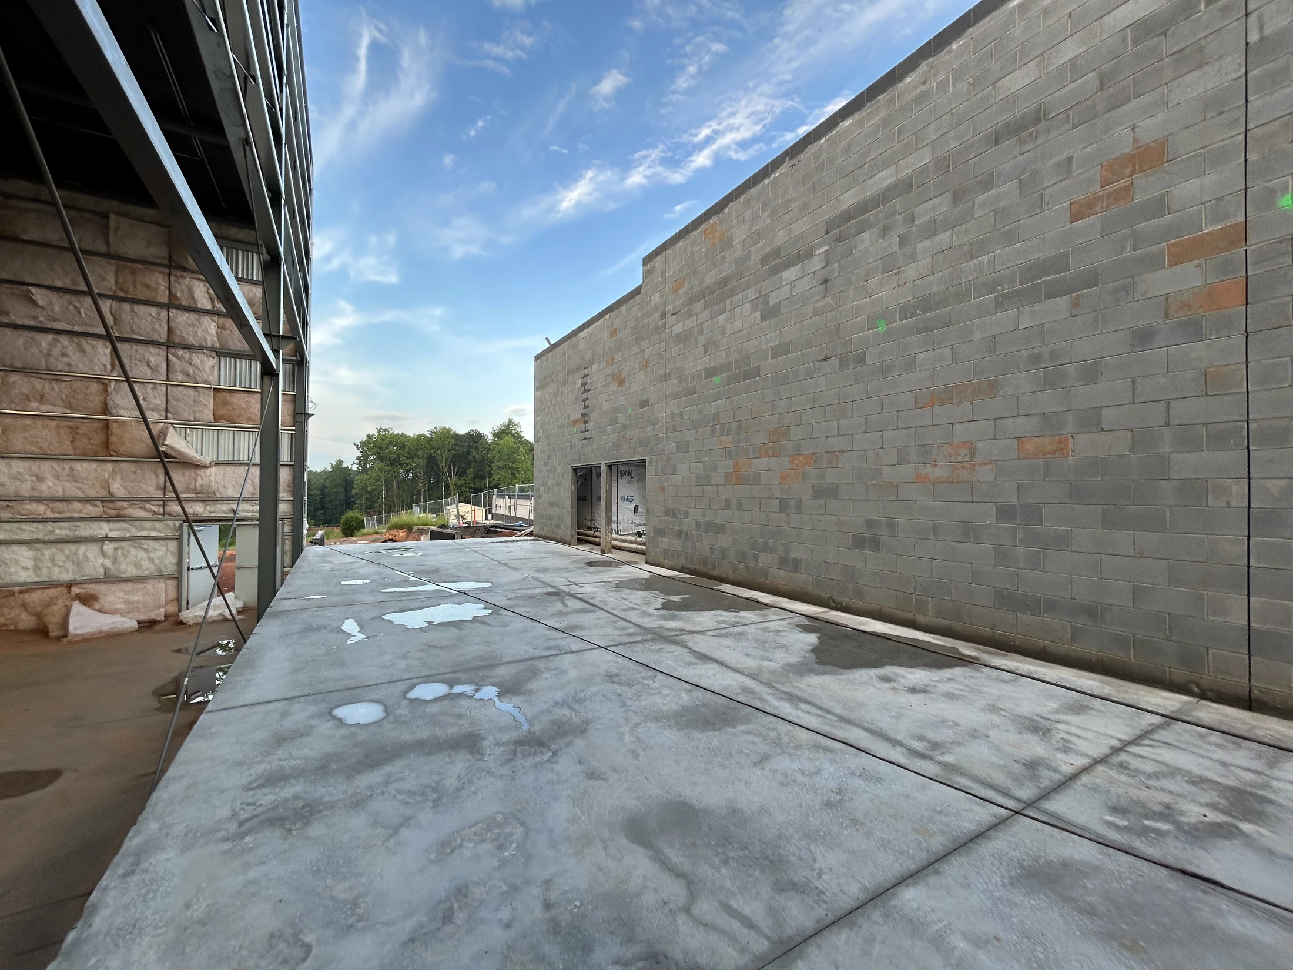
A wide-angle view down a wet concrete walkway between a cinder block wall and the steel frame of a building under construction at dusk.A long grey concrete block wall of a building under construction, with a concrete loading dock and ramp in front and steel framing visible on the right.A wide-angle view of a building construction site. A concrete block wall is on the right, and a steel-framed wall with insulation is on the left.

Interior

Framing (Production Hallway)

Stadium Seating Structure

Building "B"

Exterior

Interior

Renovation

Kid's Area

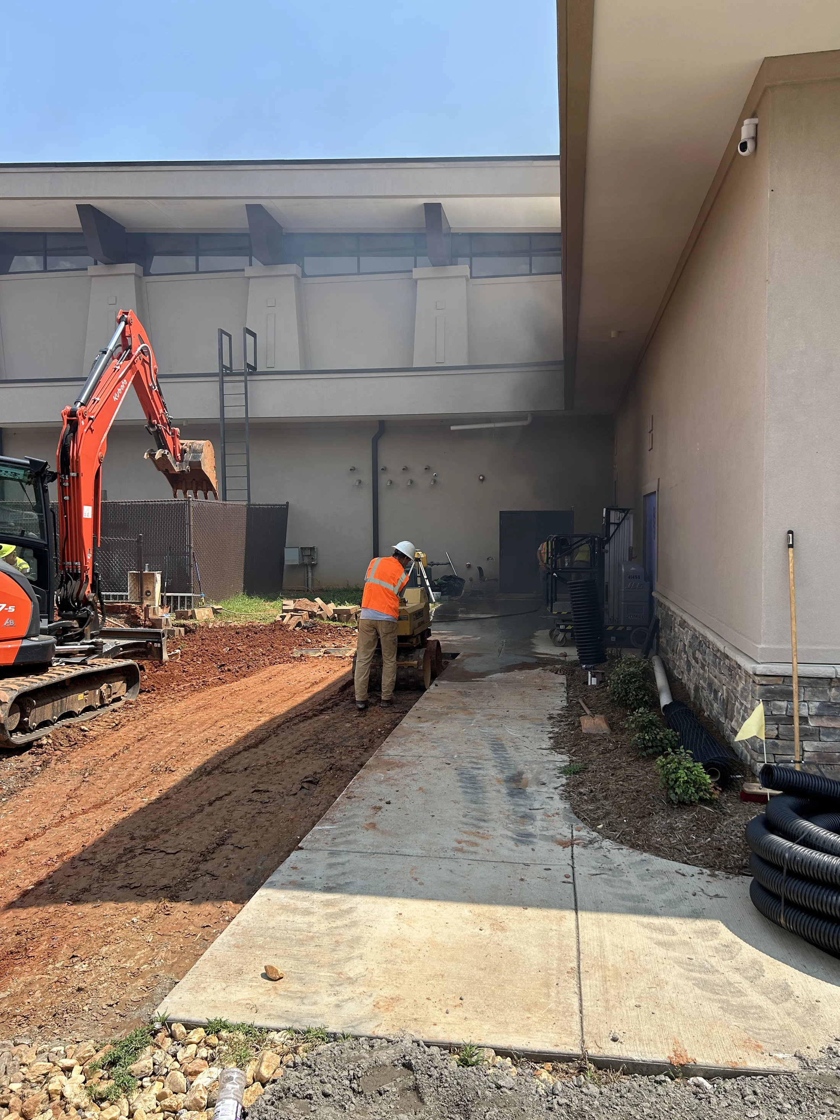
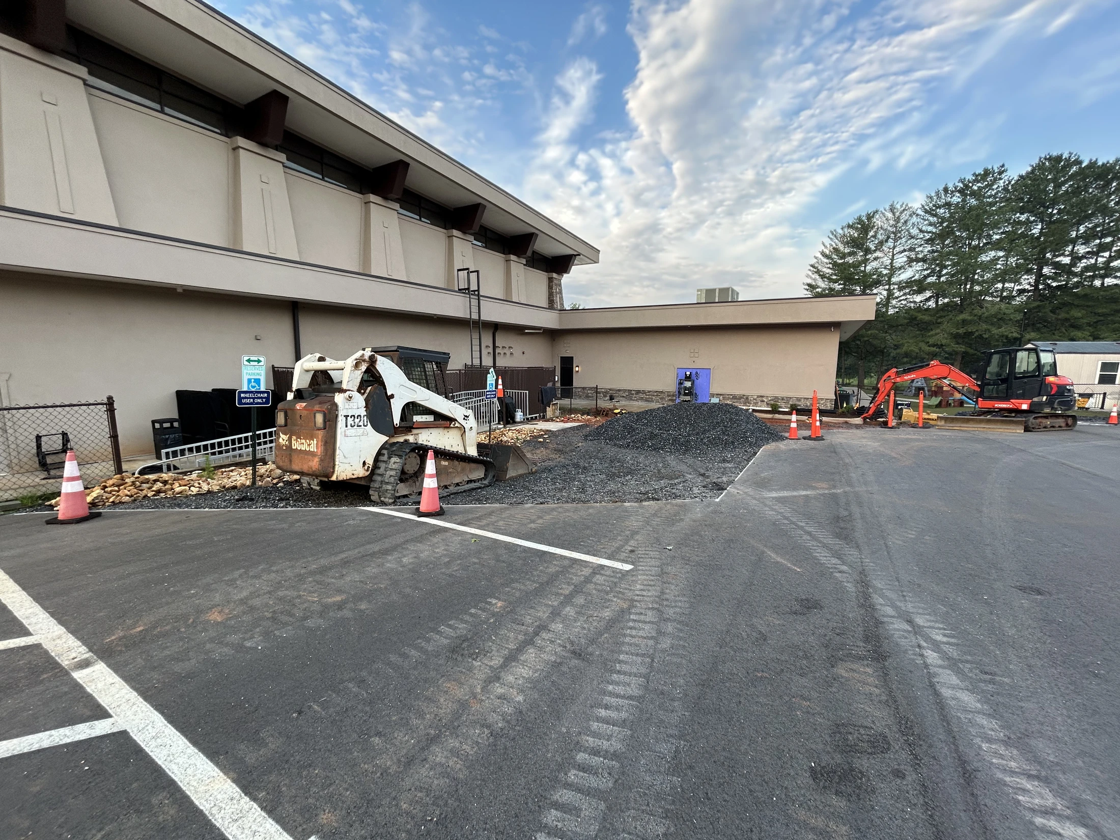
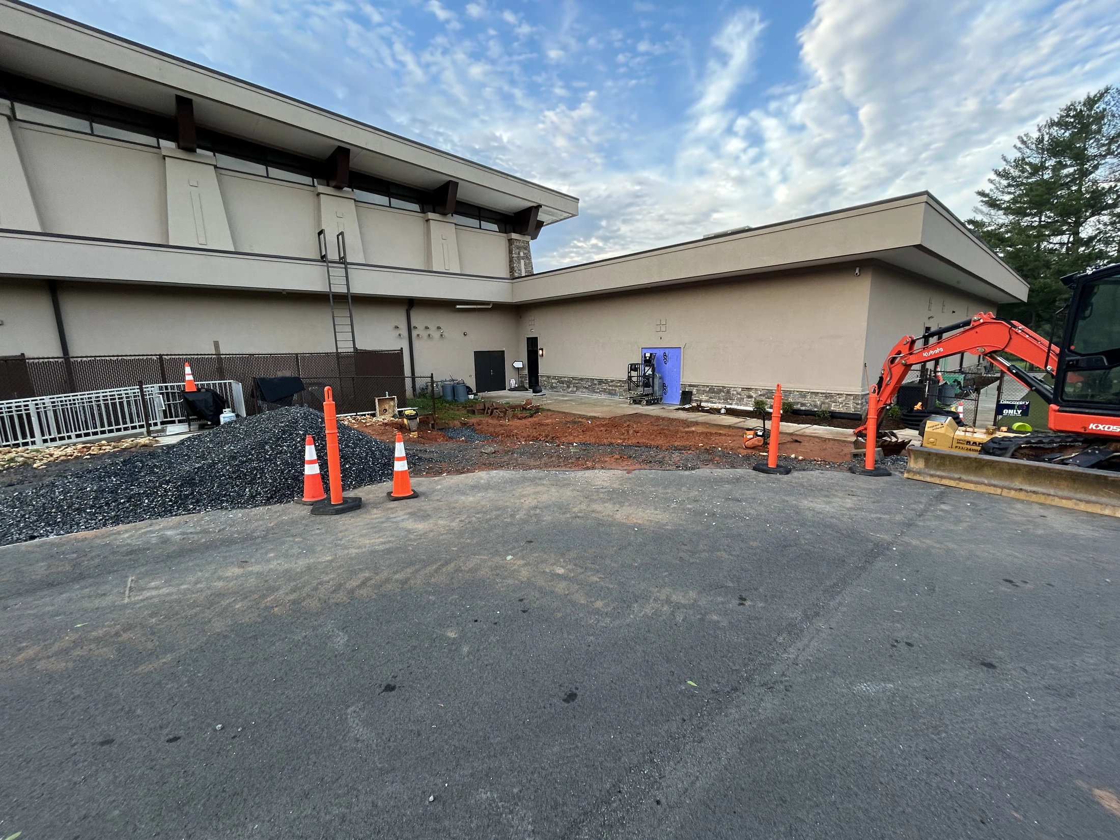
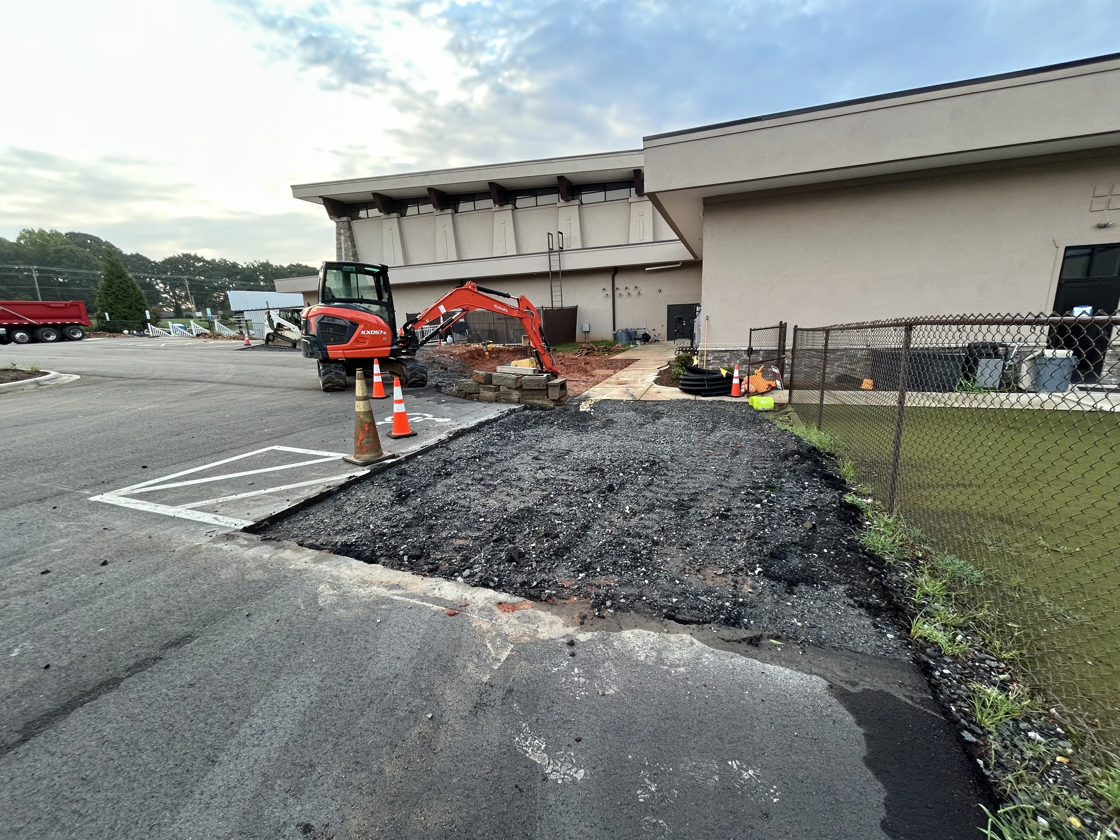
Exterior Work
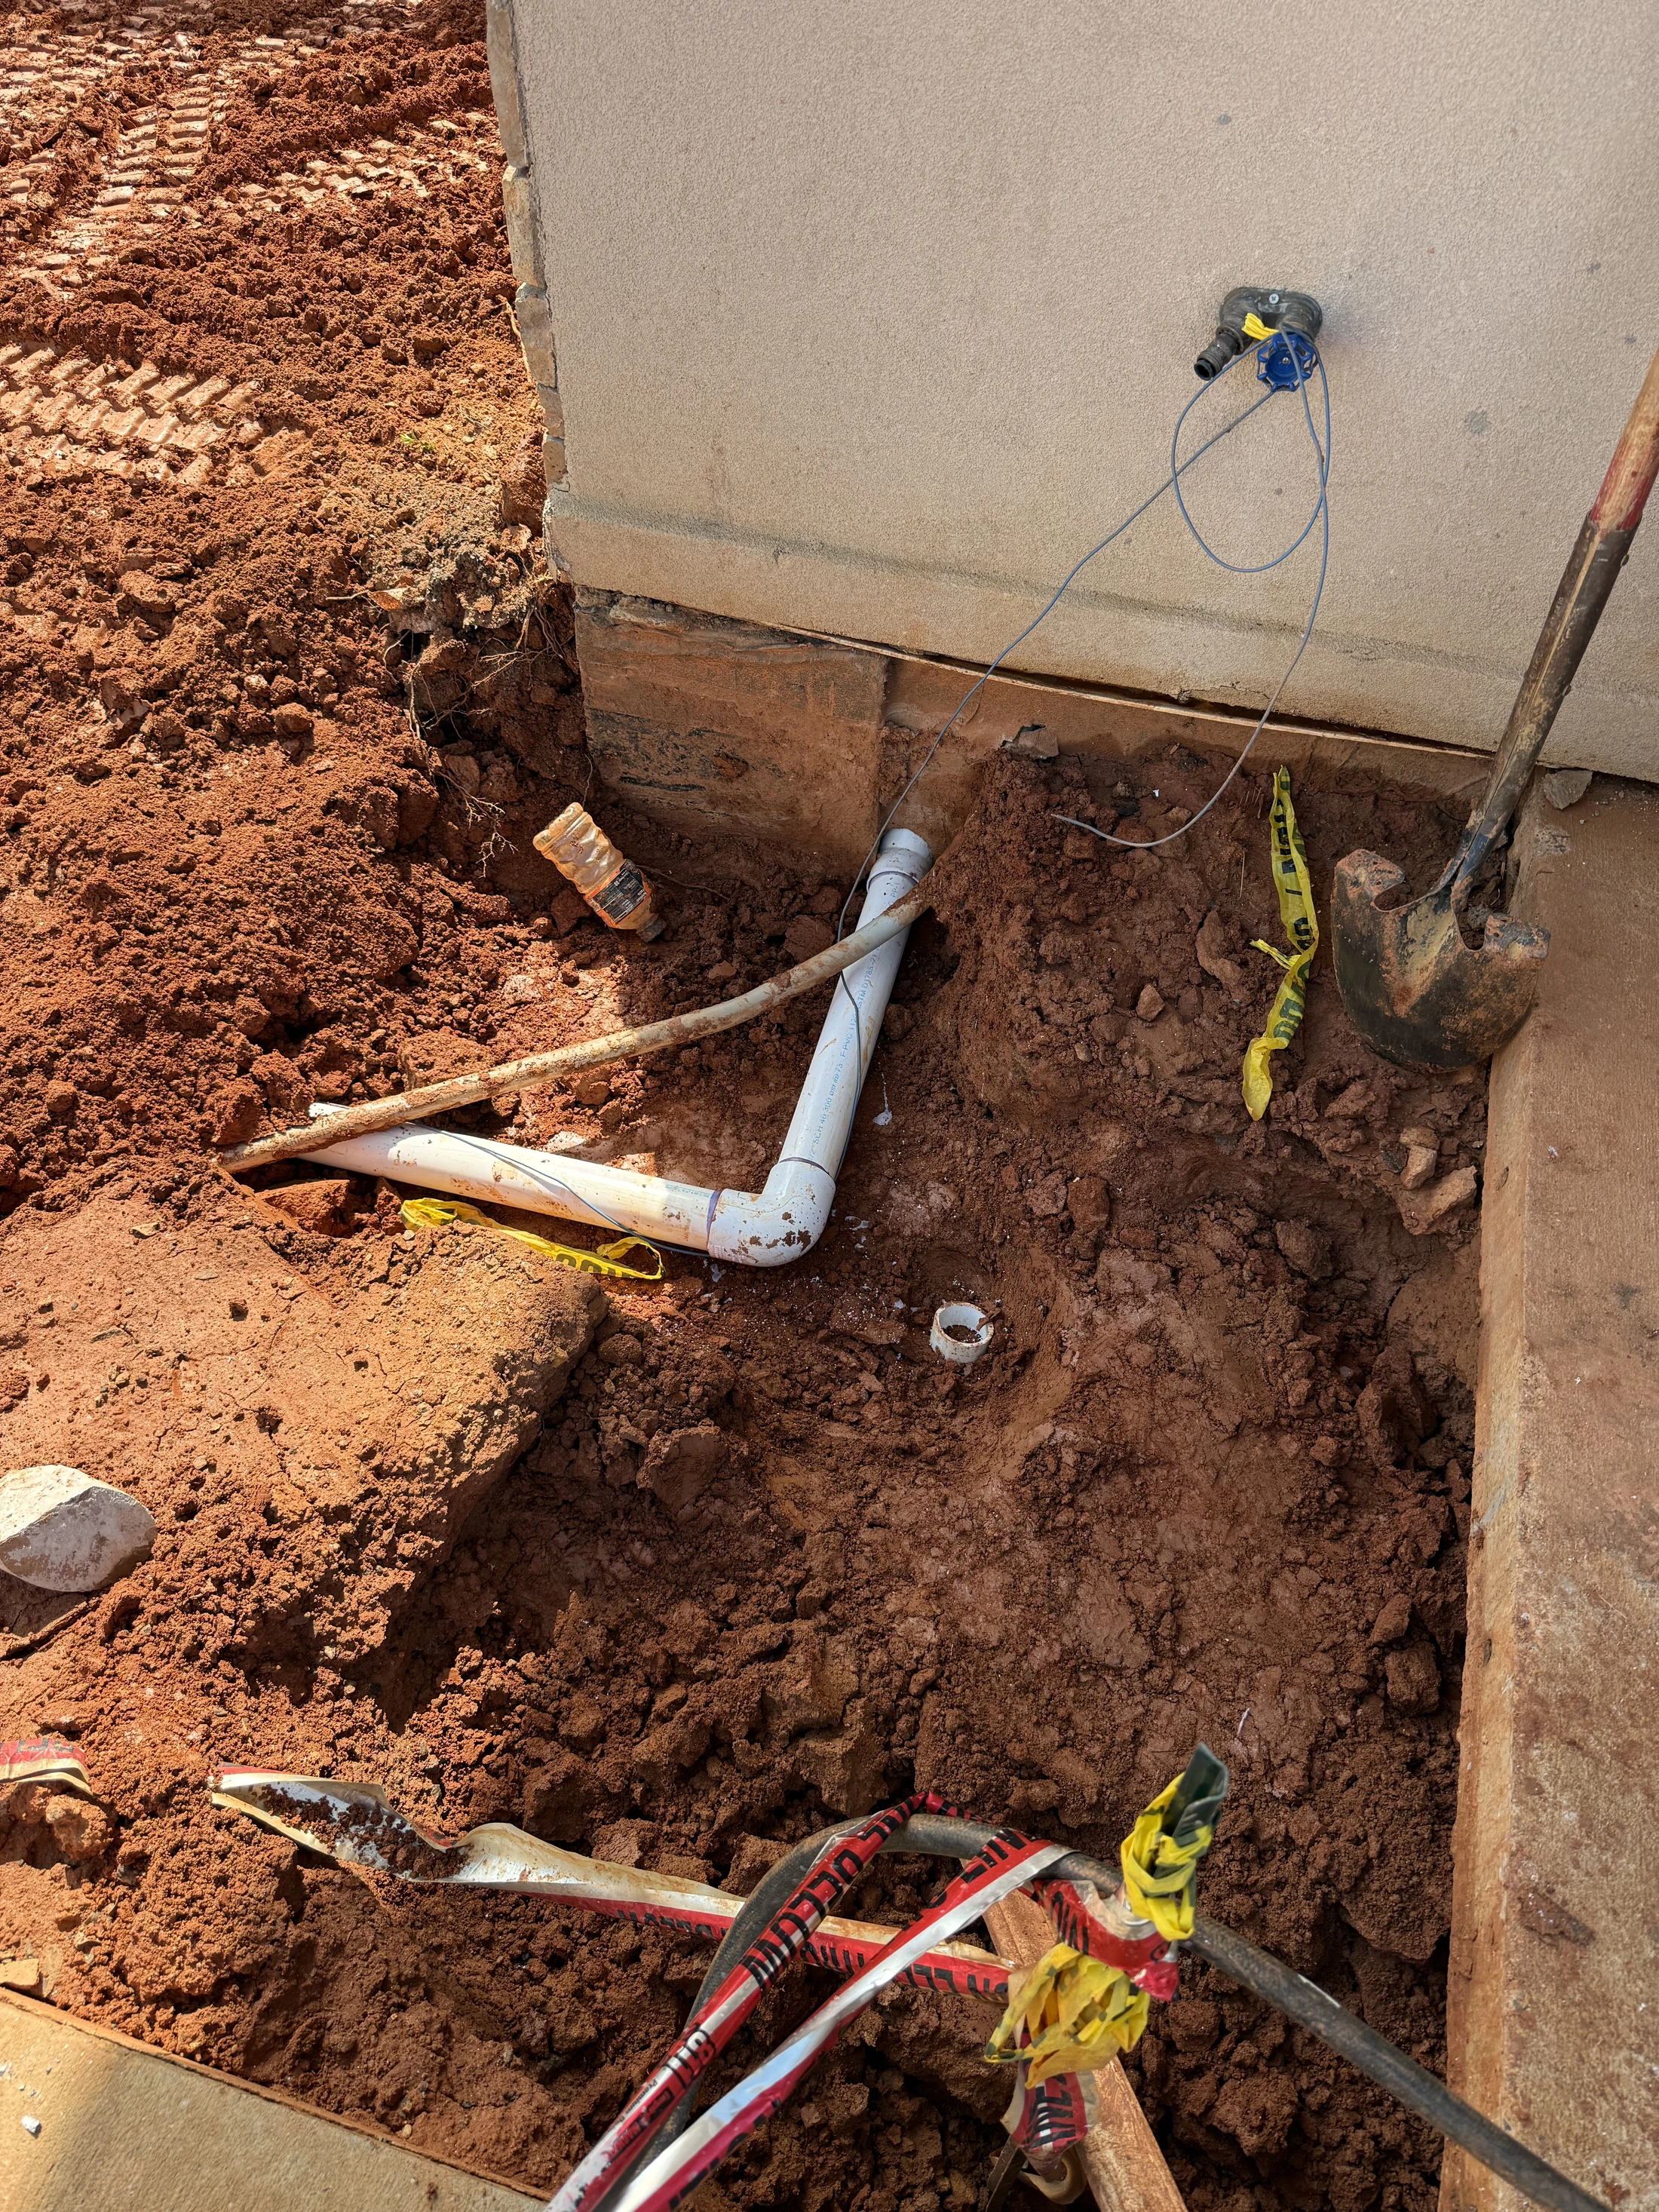
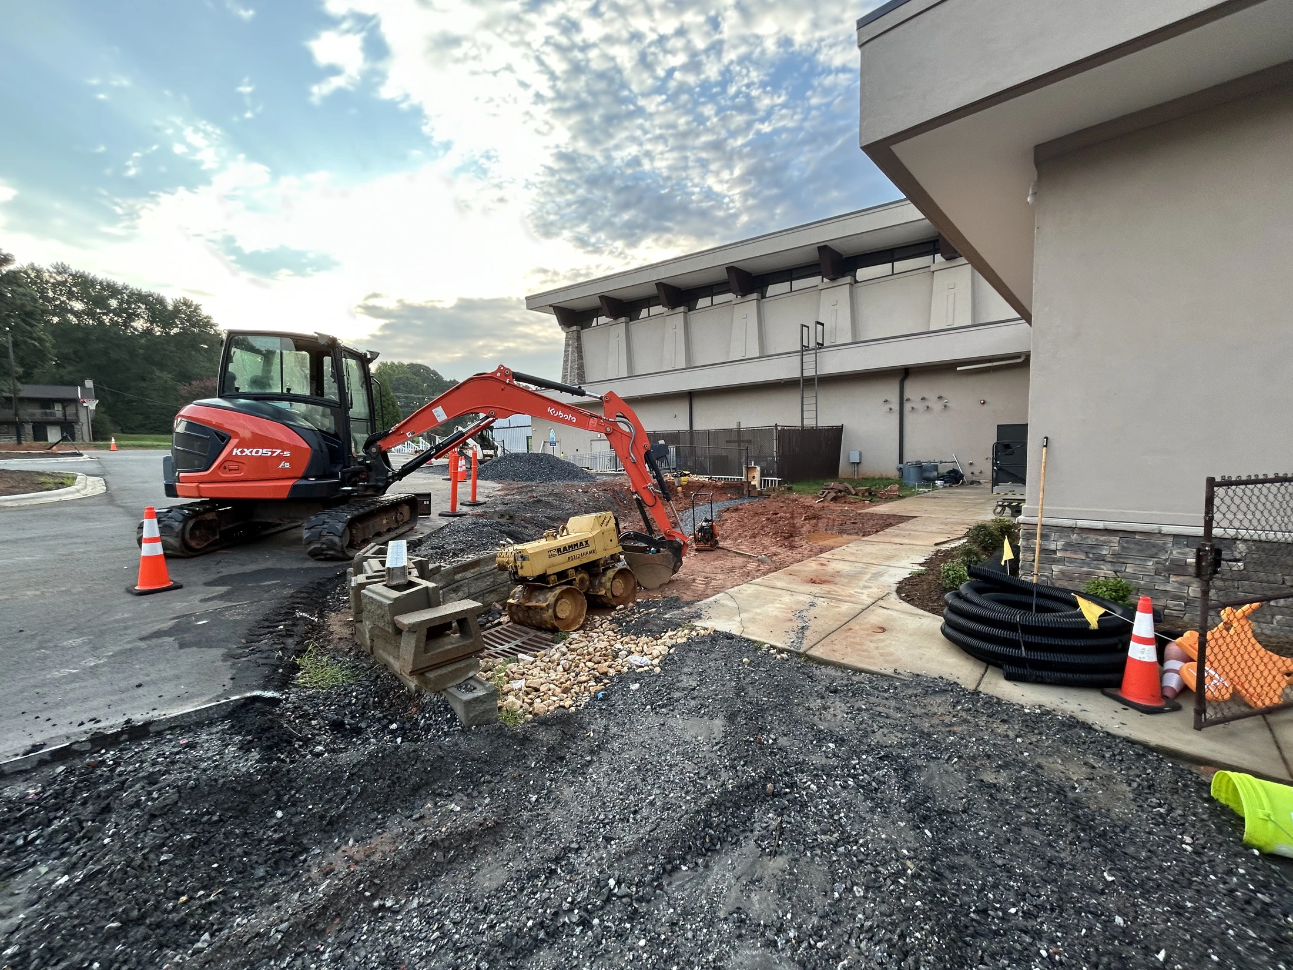
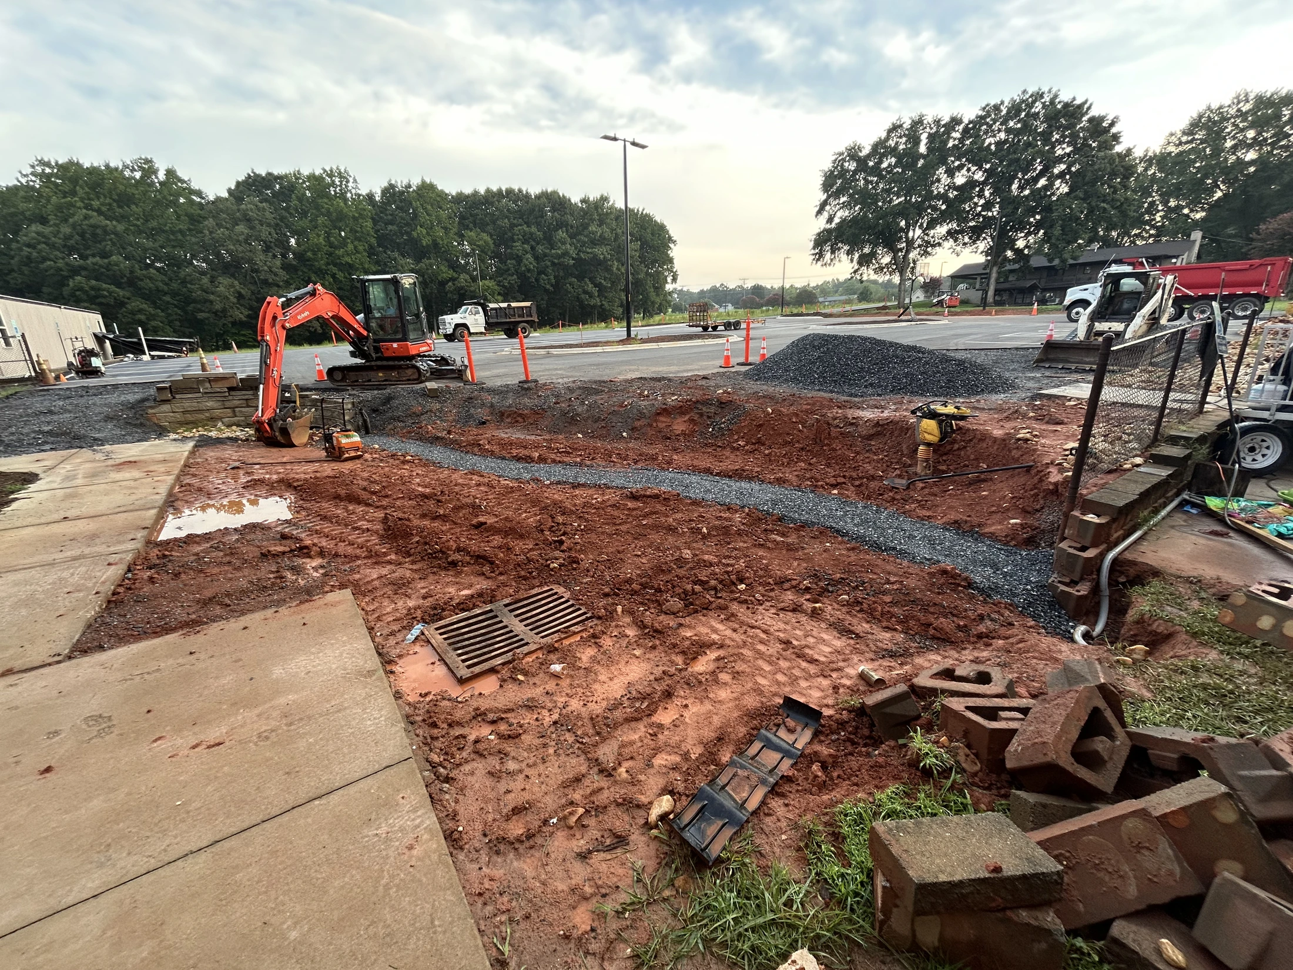
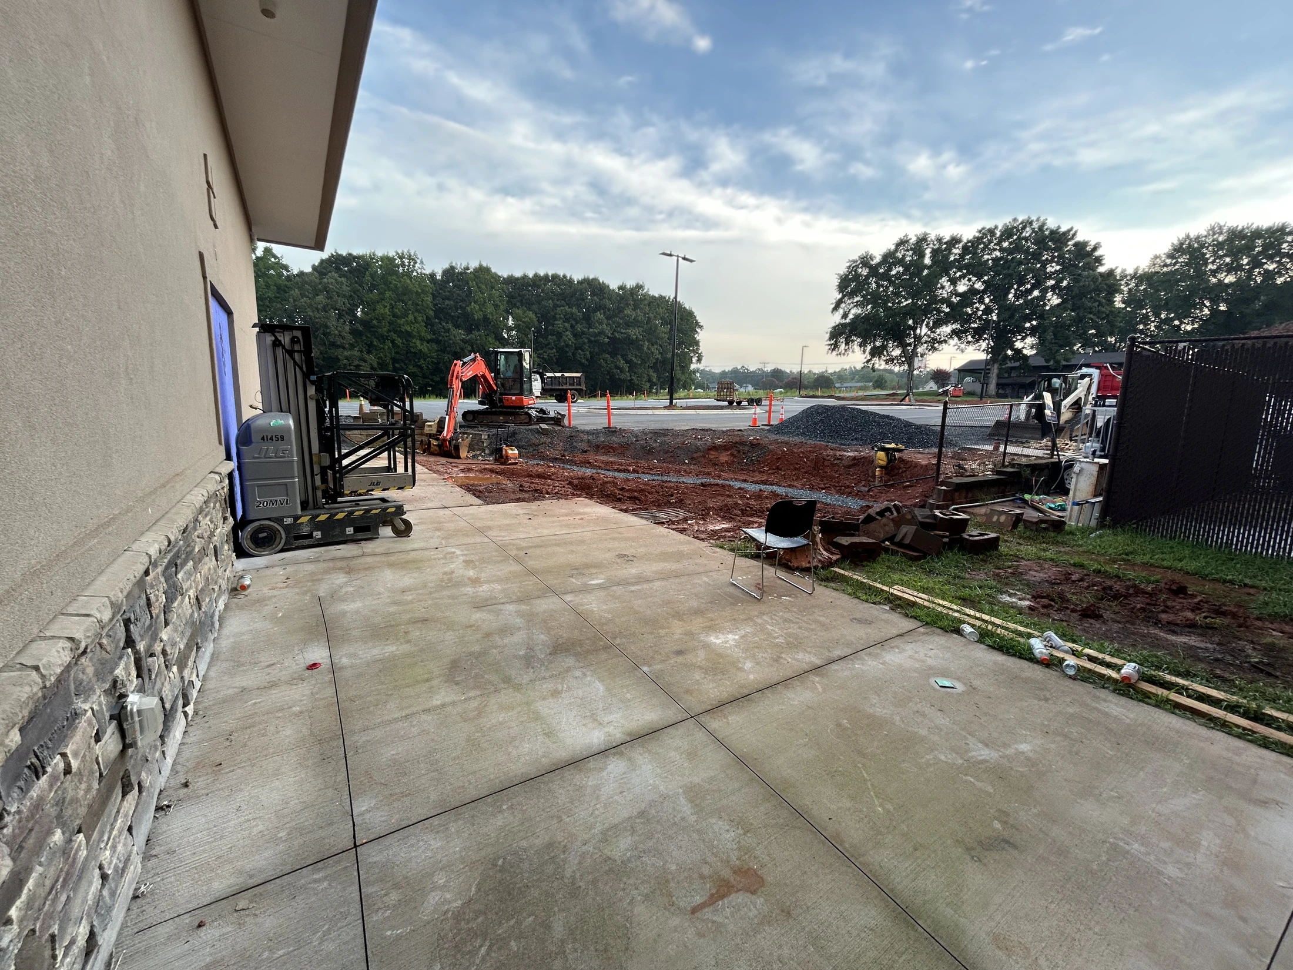
A trench dug in red soil next to a building's foundation exposes white PVC pipes and utility lines. A shovel leans against the concrete nearby.A construction worker in an orange safety vest operates a machine on a sidewalk, with an orange excavator on the dirt nearby, next to a building.A white Bobcat loader and an orange excavator sit in a parking lot next to a building, where construction and landscaping work is underway.The exterior of a building undergoing renovation, showing an orange excavator, dirt, gravel, and traffic cones on a paved surface.An orange mini excavator at a construction site where a section of an asphalt parking lot has been removed, with traffic cones and a building in the background.An orange excavator and a small yellow trench roller parked at a construction site next to a building, with piles of gravel and dirt on the ground.A construction site with an orange excavator on red clay soil. A newly dug trench filled with gray gravel snakes through the muddy ground.A construction site next to a building. The foreground shows a concrete patio, while the background has an excavator, dirt, and a pile of gravel.

Roseman House

Security Panels