Building Project Update for 9/2/2026

Published September 1, 2026

Schedule

Key Dates

9/6/2026: Existing construction entrance transitions to the rear of the main building.

9/7/2026: Children's addition (Building C) grading and concrete slab work begins.

10/15/2026: Building A & B wall rough-in complete.

10/31/2026: Building A & B drywall hanging complete.

11/25/2026: Building C shell will be completed and an access tunnel will be installed.

11/25/2026: Rear construction entrance returns to the current location but using the access tunnel will be required.

2/1/2026: The tunnel entrance will shift to a new construction entrance that utilizes the main corridor between the existing and new buildings.  This will remain the construction entrance through the remainder of the construction project.

2/1/2026: The temporary construction lobby and original kids area will be closed for remodeling.


Current Activity


Last Week's Activity

8/24/2026 through 8/28/2026


Building "A"

Exterior

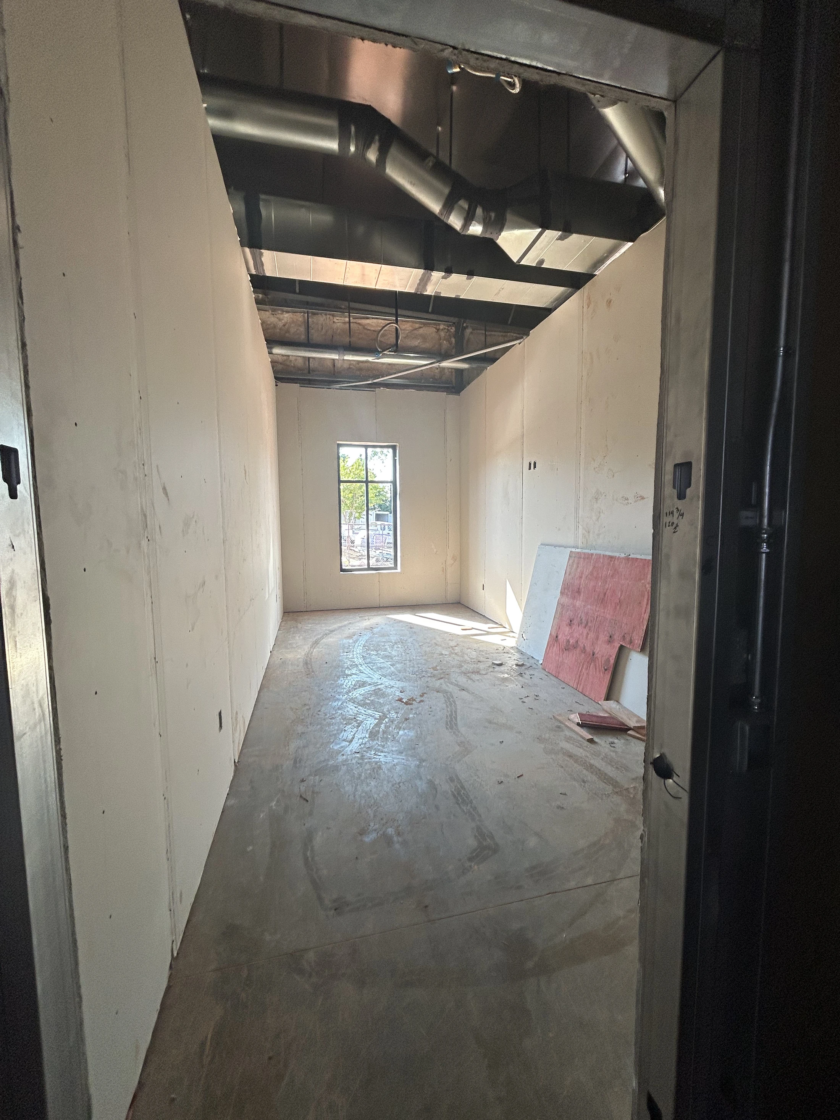
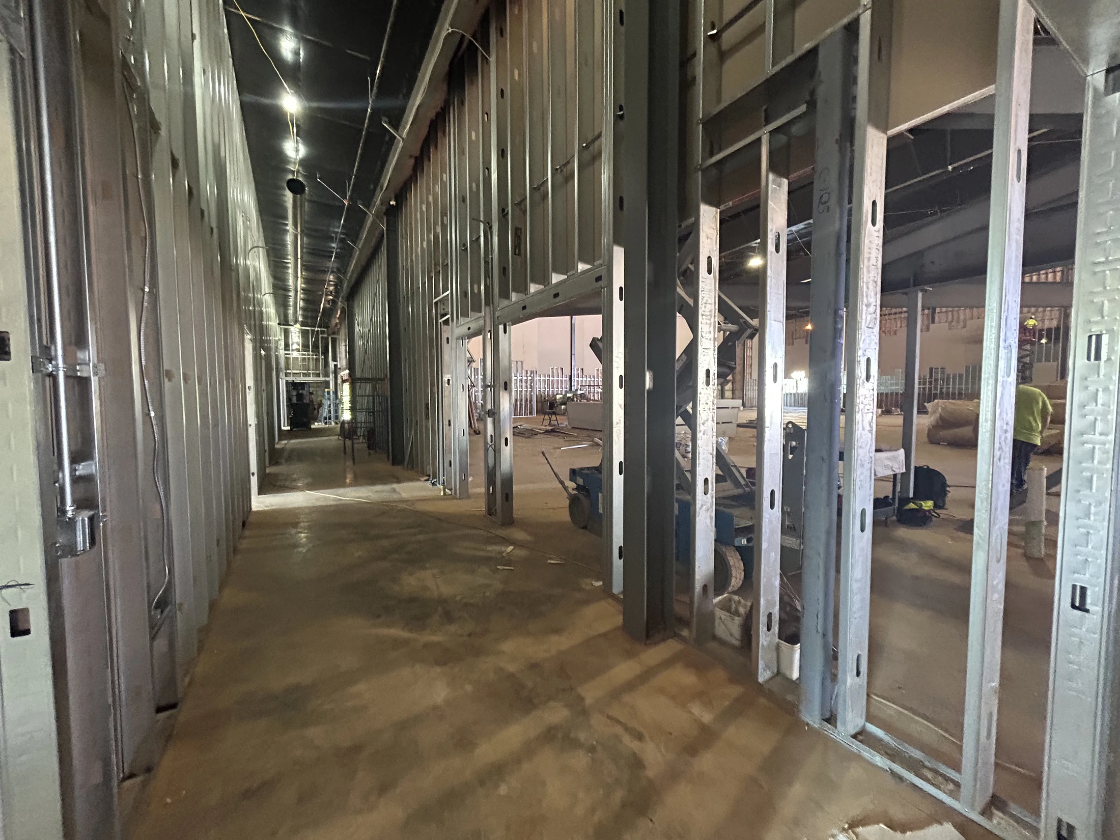
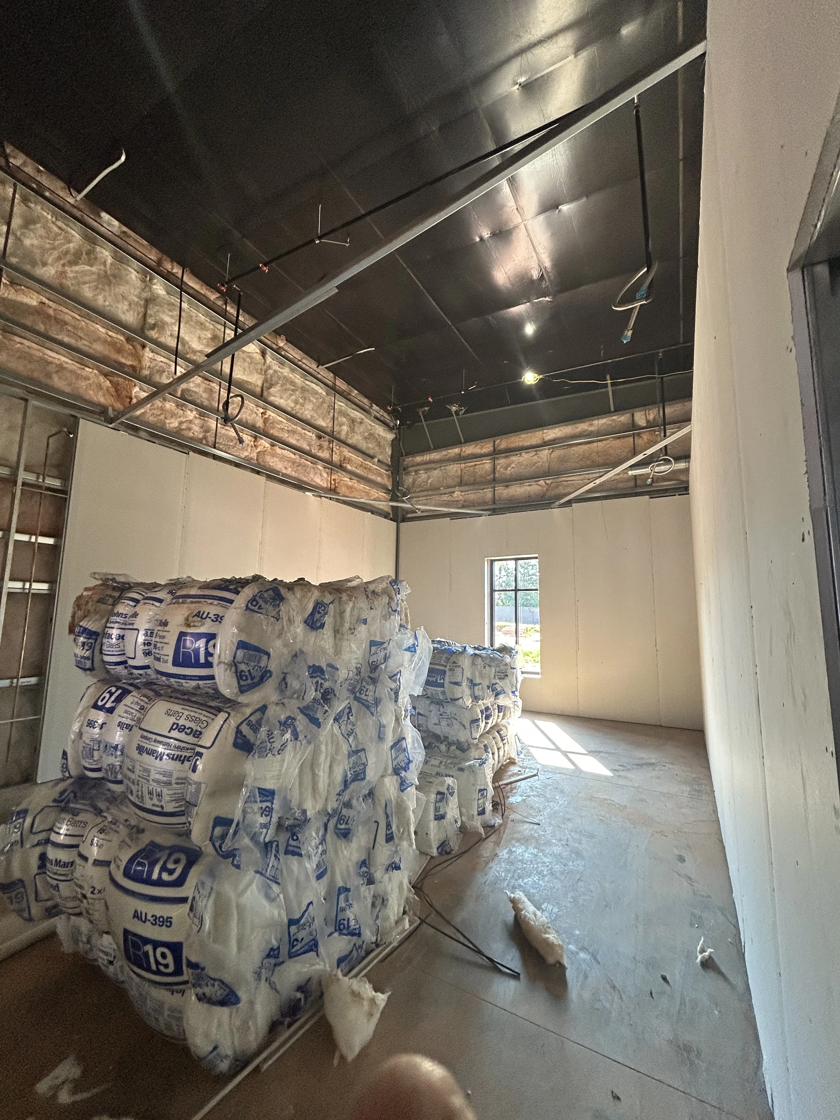
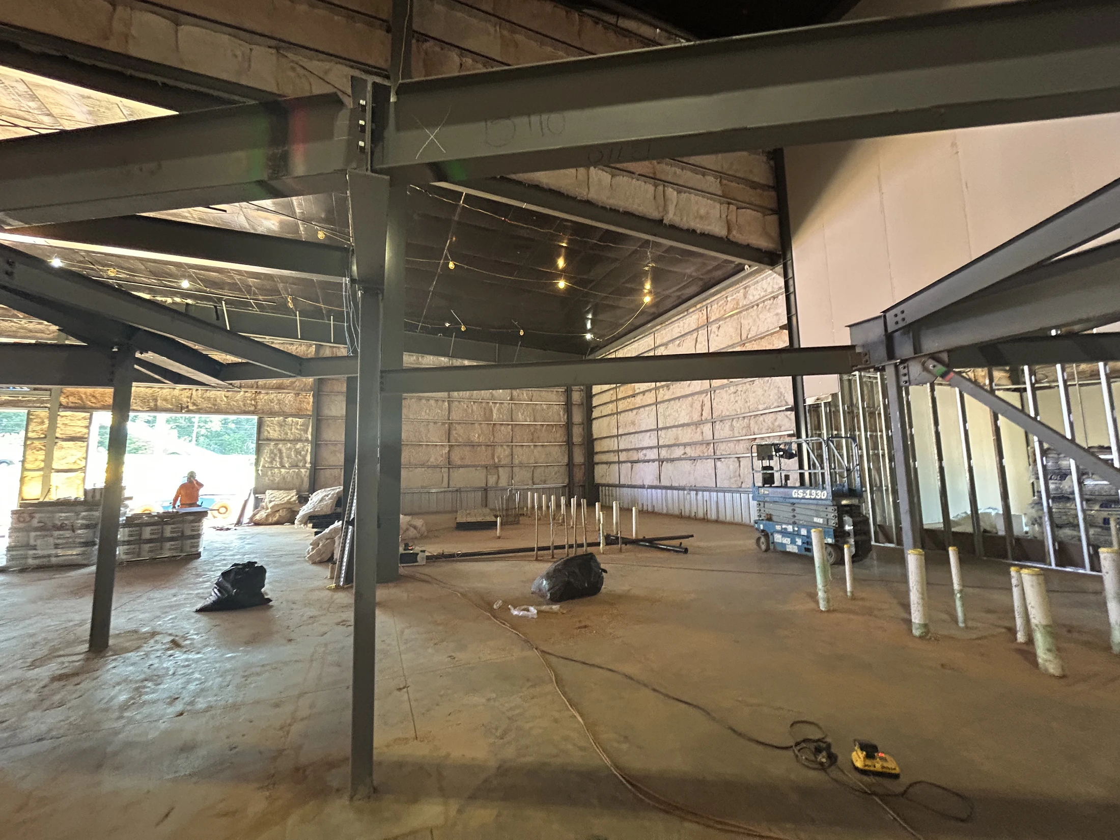
Interior
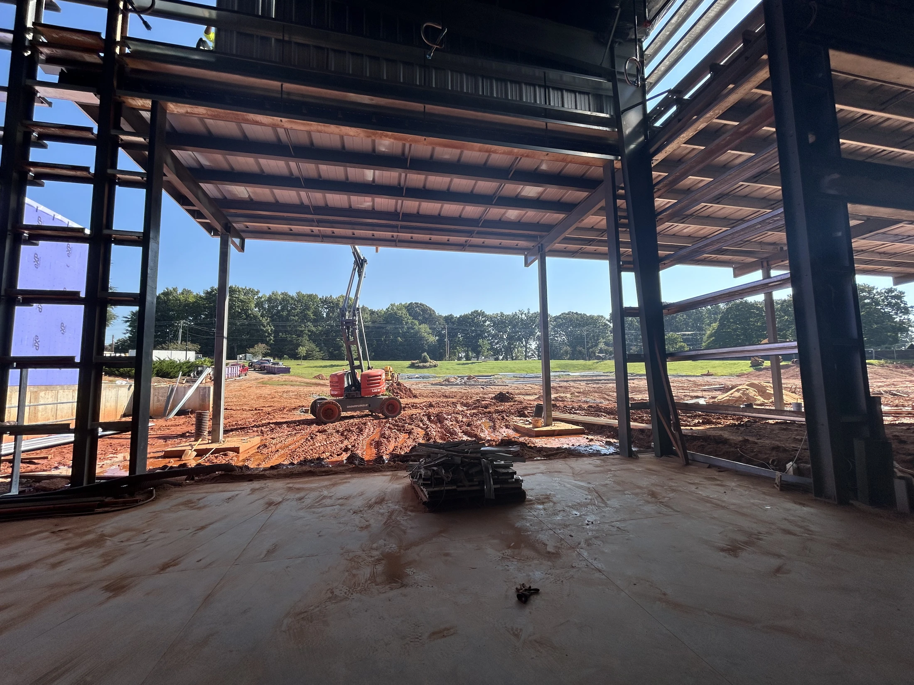
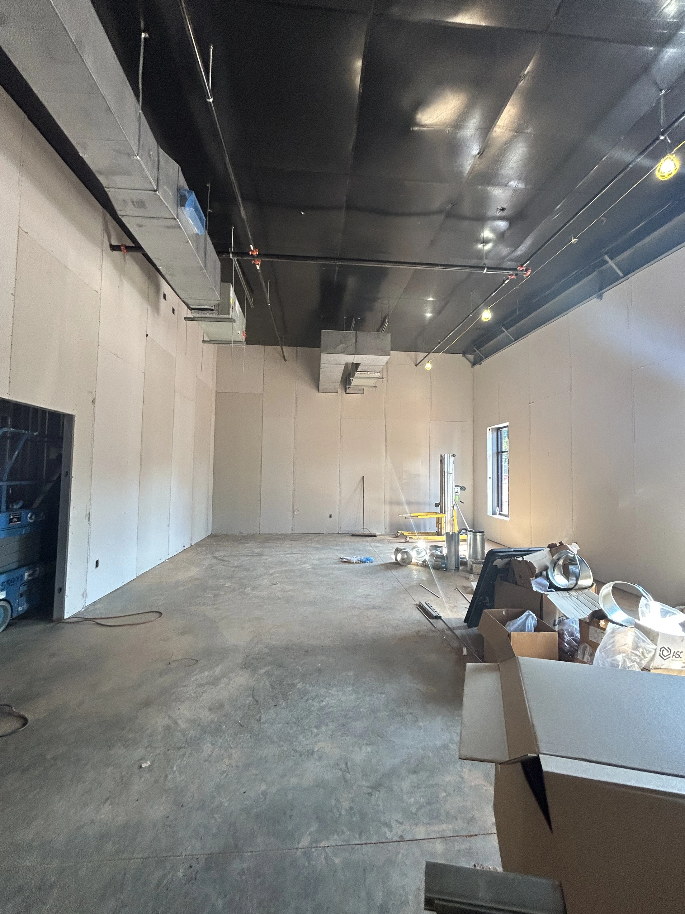
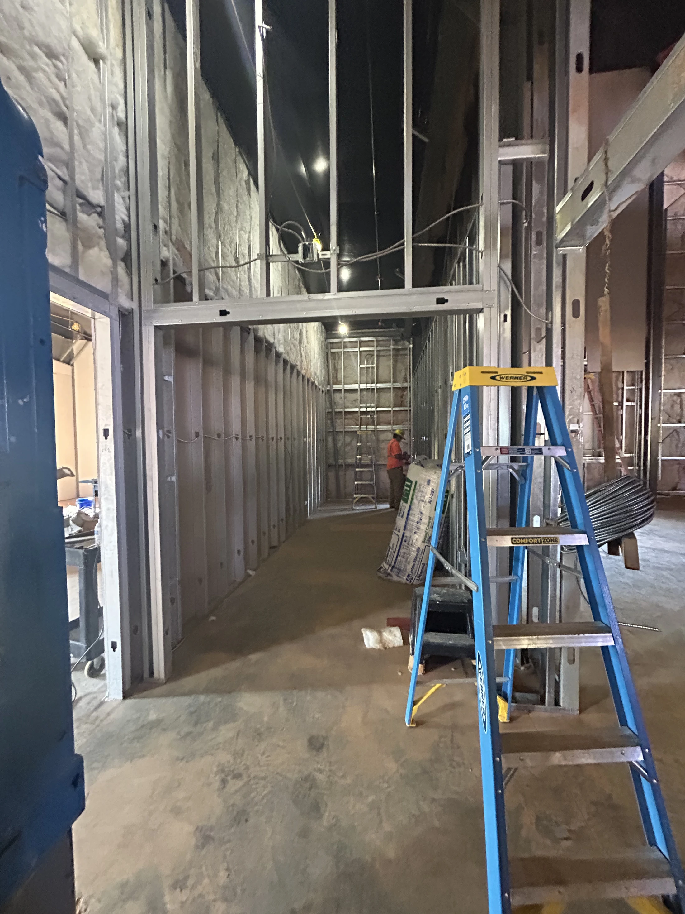
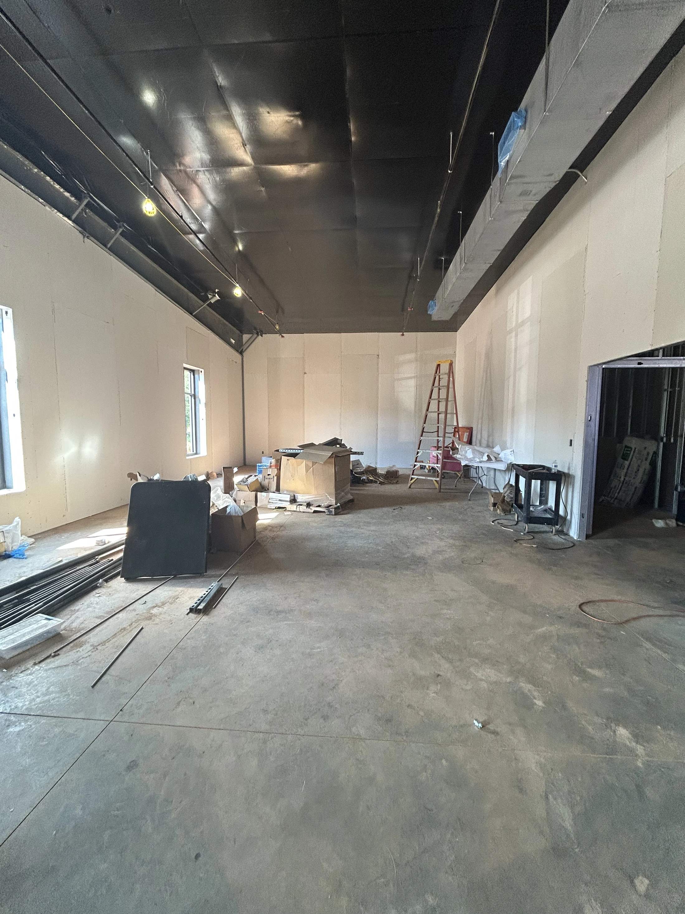
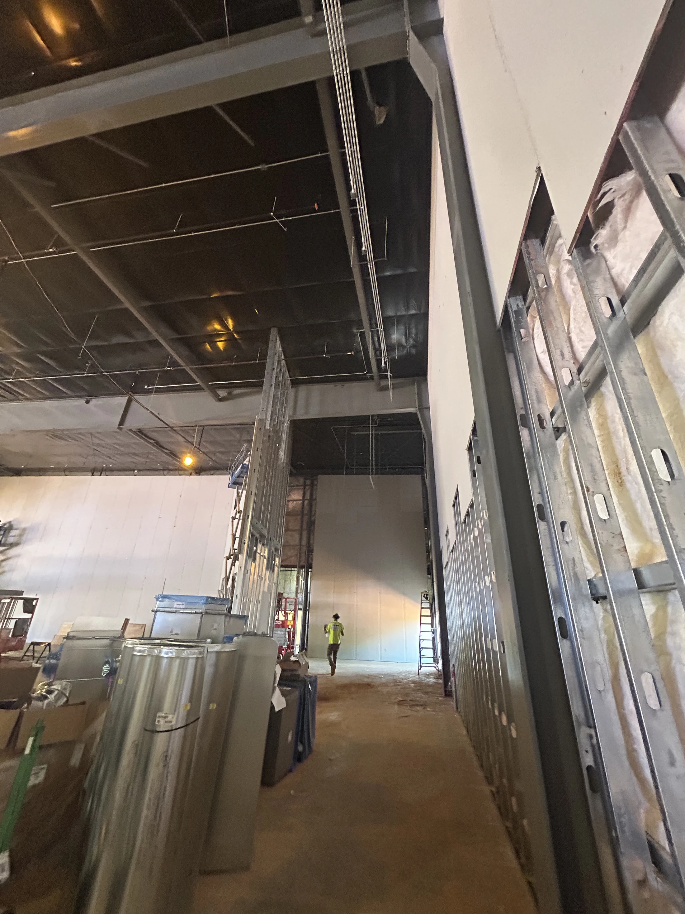
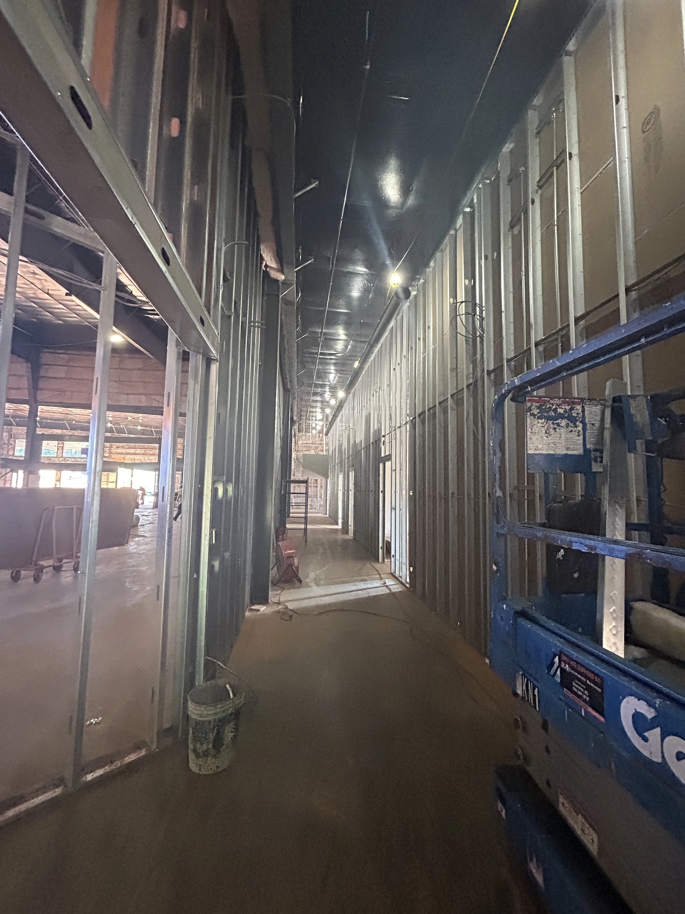
View from inside a steel-framed building looking out onto a muddy construction site with heavy machinery. A green field and trees are in the background.A view from a doorway into an empty, unfinished room with drywall, a concrete floor with tire tracks, and exposed ductwork on the ceiling.A long hallway in a building under construction. The walls are exposed metal studs and the floor is concrete. Temporary lights illuminate the space.A room under construction with stacks of packaged insulation on the floor. The walls have exposed metal studs and insulation with some drywall installed.The unfinished interior of a large building with steel support beams, exposed insulation on the walls, and a concrete floor with pipes and equipment.An empty commercial space under construction with concrete floors, unfinished drywall, and an exposed black ceiling with silver HVAC ductwork.A long hallway in a building under construction, with exposed metal wall studs and insulation. A blue stepladder is prominent in the foreground.A view down a hallway in a building under construction. Exposed metal wall frames with insulation are on the right, and a worker walks away in the distance.A long hallway in a building under construction, showing exposed metal wall studs, a dark ceiling, concrete floors, and a blue aerial lift on the right.

Building "B"

Interior

Renovation

Exterior Work